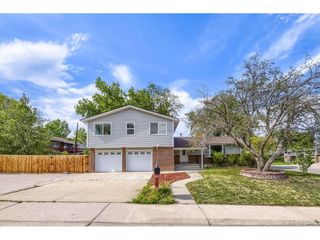
6156 Hoyt Ct, Arvada, CO 80004
- 5 beds |
- 2 baths |
- 2,368 sqft
 Single-Family Home
  Built in 1961
  6,970sqft lot
 1 car garage
  $285/sqft
  Listed 3 days ago
Property Description
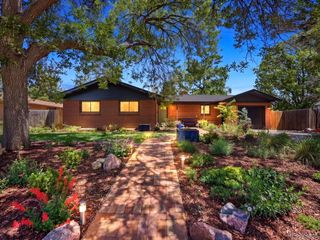
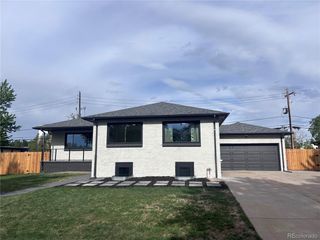
Set on a large, private lot in Alta Vista, this thoughtfully updated brick ranch blends classic mid-century character with warm, functional living spaces and exceptional flexibility. The open kitchen, dining, and living areas connect seamlessly to create an inviting layout that lives comfortably day to day while still feeling ideal for entertaining. The renovated kitchen features quartz countertops, stainless steel appliances, timeless tilework, and generous prep and storage space. Three spacious bedrooms and an updated full bath complete the main level. The fully finished basement significantly expands the home's livability with a large secondary family room, two additional non-conforming bedrooms, an updated 3/4 bath, and a kitchenette that creates flexibility for guests, extended stays, hobbies, work-from-home needs, or multi-generational living. Major system updates including newer HVAC, sewer line, electrical panel, lighting, and additional improvements throughout provide meaningful peace of mind to buyers. Outside, the xeriscaped front and backyard spaces were designed for easy Colorado living with mature landscaping, raised garden beds with drip irrigation, established perennials and a beautiful Silver Maple tree. Alta Vista offers one of Arvada's most connected and active lifestyles with Ralston Central Park, miles of trails, the Arvada Beer Garden and playgrounds, while Olde Town Arvada's restaurants, coffee shops, breweries, and events are just minutes away. Convenient access to the Wadsworth Bypass and I-70 makes commuting or heading to the mountains remarkably easy.
- Listing Status:
- Active
- Data Last Updated:
- May 30, 2026 at 12:23PM
- Listing Office:
- The Agency - Denver : ashleigh.fredrickson@theagencyre.com,303-589-5421
- Listing Agent:
- Ashleigh Fredrickson : 303-589-5421
- MLS ID:
- 8452523

- Other Structures: Patio
- Parking: Attached
- Roofing: Composition
- Windows: Window Coverings
- General: FrameBrickOne
- Originating MLS: ires
- School District: Jefferson Dist R-1
- County: Jefferson
- Fencing: Fenced
- Utilities: Electricity AvailableCable Available
- Water: City
- Sewer: Public Sewer
- Source: ires
- Exclusions: Sellers personal property and staging items
This listing courtesy of Ashleigh Fredrickson , The Agency - Denver
Monthly Payment
- Principal & Interest $
- Property Taxes $
- Home Insurance $
- VA Funding Fee $

 New - 7 hours ago