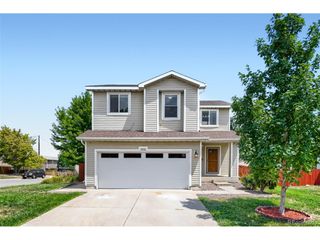
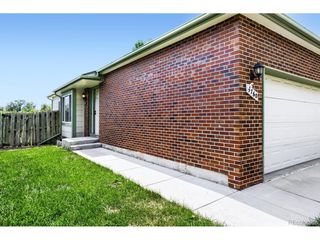
6373 Vrain St, Arvada, CO 80003
- 2 beds |
- 3 baths |
- 1,620 sqft
 Single-Family Home
  Built in 1999
  3,049sqft lot
 2 car garage
  $336/sqft
  Listed 2 days ago
Property Description
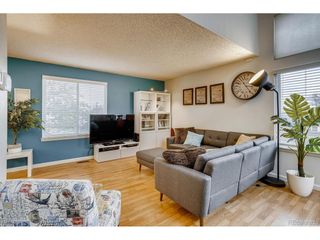
Thoughtfully Remodeled Home with Main-Level Living & Prime Arvada Location. Welcome to 6373 Vrain Street, a beautifully updated 2-bedroom, 2.5-bath home offering flexible living spaces, quality upgrades, and low-maintenance living. The main-level primary suite features vaulted ceilings, oak hardwood floors, an updated en-suite bath with a double vanity, and a custom Elfa closet system. The bright, open living and dining areas, along with an inviting kitchen that opens to the dining area, flow seamlessly to a private backyard with a Trex deck, flagstone patio, premium turf, a mature shade tree, and LeafFilter gutters-perfect for relaxing or entertaining. Upstairs, you'll find an oversized second bedroom with a full bath and a spacious loft ideal for a home office, media room, or potential third bedroom (buyer to verify). New carpet completes the upper level. An unfinished basement offers abundant storage or future expansion, while the attached two-car garage adds convenience. This home also features a leased solar system for excellent energy efficiency (seller is willing to negotiate lease buyout with an acceptable offer). The HOA covers front-yard landscaping, irrigation, snow removal, trash service, and common area maintenance. Conveniently located near Tennyson Knolls Park with tennis courts, playgrounds, trails, and open green space. Enjoy easy access to Olde Town Arvada, the vibrant Tennyson Street District, local restaurants, breweries, shopping, nearby dog parks, and the RTD G Line for convenient commuting to Downtown Denver and DIA. Quick access to I-70 makes travel throughout the metro area simple. Move-in ready with extensive updates, this home combines comfort, flexibility, and an exceptional location.
- Listing Status:
- Active
- Data Last Updated:
- August 20, 2026 at 7:24AM
- Listing Office:
- Falaya LLC : sales@falaya.com,225-416-6130
- Listing Agent:
- Barret Blondeau : 225-416-6130
- Contact:
- sales@falaya.com,225-416-6130
- MLS ID:
- 4277528

- General: Sprinkler System
- Style: Contemporary
- Other Structures: DeckPatio
- Parking: Attached
- Roofing: Composition
- General: FrameVinyl SidingTwo
- HOA Amenities: 240.0Monthly
- Originating MLS: ires
- School District: Westminster Public Schools
- County: Adams
- Fencing: Fenced
- Utilities: Natural Gas AvailableElectricity Available
- Water: City
- Sewer: Public Sewer
- Source: ires
- Exclusions: N/A
This listing courtesy of Barret Blondeau , Falaya LLC
Monthly Payment
- Principal & Interest $
- Property Taxes $
- Home Insurance $
- VA Funding Fee $

 New - 6 hours ago