4253 Perry Street, Denver, CO 80212
- 1 bed |
- 2 baths |
- 1,678 sqft
 Single-Family Home
  Built in 1896
  6,534sqft lot
 —— car garage
  $369/sqft
  Listed 3 days ago
Property Description
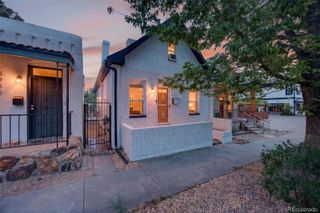
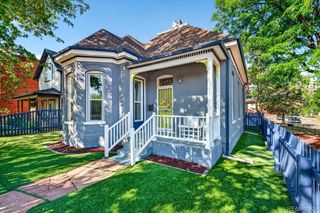
Berkeley has very little land left, and almost none of it comes as a full, level, conforming lot. 4253 Perry Street is 6,340 square feet, roughly fifty feet wide, with street access at the front and alley access at the rear, offered for the first time since 1976.Zoned U-SU-C, the site presumptively supports a primary residence of roughly 4,500 to 5,000 finished square feet across two and a half stories over a full basement, together with a detached accessory dwelling unit of up to 864 square feet at the rear. There is no historic or design overlay to work around, the alley carries the parking, and the lot runs level and rectangular from front to back.The block has already answered the question of what belongs here. Twenty-two full-lot new homes have closed within a half mile in the past five years, at a median of 4,240 finished square feet and $2,142,500, and nine of them included an accessory dwelling unit. Two-tenths of a mile north on this street, a 2024 custom build of 3,980 square feet with a six-bedroom plan and an ADU closed at $2,165,000.That makes this a straightforward site for an owner who intends to hire an architect and build here, and an equally straightforward one for a builder developing on spec. It is available, with no tenant and no showing restrictions, on public water and sewer, with no HOA. Tennyson Street, Berkeley Lake Park, and Rocky Mountain Lake Park are each a short walk, and the Walk Score is 92.The 1896 cottage standing here today offers 839 square feet above grade over a full basement, sold as is, in original condition, and priced accordingly.Buyer and buyer's advisor are solely responsible for independently verifying all information, including lot dimensions, zoning, building capacity, setbacks, ADU eligibility, demolition and permitting, soils, and utilities, with Denver Community Planning and Development. Envelope figures are shared as a professional courtesy, are not a representation or warranty, and must not be relied upon.
- Listing Status:
- Active
- Data Last Updated:
- August 20, 2026 at 7:22AM
- Listing Office:
- LIV Sotheby's Intl Realty : 3034436161
- Listing Agent:
- Josh Jackson : 303-993-9371
- MLS ID:
- IR1066639

- Other Structures: Patio
- Parking: Parking spaces: 2
- Roofing: Composition
- General: OneSlab
- Originating MLS: recolorado
- School District: Denver 1
- County: Denver
- Zoning: U-SU-C1ARGYLE PARK WEBER & OWENS SUB 02194 B19 L28 & 292194-08-015
- Utilities: Natural Gas Available
- Water: Public
- Sewer: Public Sewer
- Source: recolorado
- Ownership: Individual
- Exclusions: Seller's personal property
This listing courtesy of Josh Jackson , LIV Sotheby's Intl Realty
Monthly Payment
- Principal & Interest $
- Property Taxes $
- Home Insurance $
- VA Funding Fee $

 New - 1 day ago