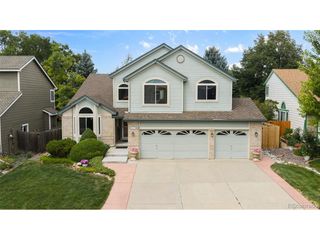
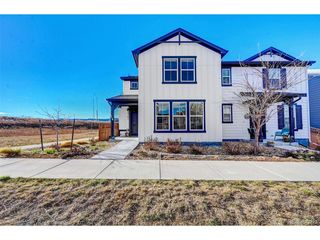
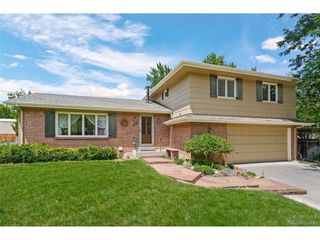
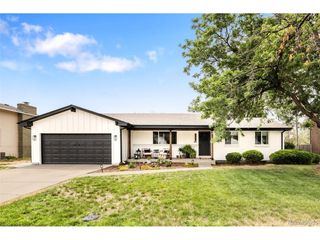
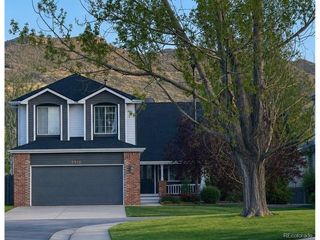
6431 Secrest Ct, Arvada, CO 80007
- 4 beds |
- 4 baths |
- 2,399 sqft
 Single-Family Home
  Built in 1998
  8,276sqft lot
 2 car garage
  $325/sqft
  Listed 10 days ago
Property Description
Welcome to this charming 4 bedroom 4 bath home nestled in the highly sought after neighborhood of Westwoods. This home offers a perfect balance of comfort and modern living. The kitchen has brand new cabinets. stainless steel appliances, leather quartz countertops and even includes the stainless steel refrigerator. The master bedroom has a huge walk-in closet and an ensuite suitable for an exercise room and nursery. The second bedroom has it own full bath. Luxury wood vinyl flooring is thru out . The family room has a touchtone smart fireplace. The fully finished basement expands the home's living space with 2 additional bedrooms, 3/4 bath and great room with a fireplace and plenty of room for storage. You will find this home has been updated thru out. Step outside to a large covered patio that is perfect to entertain and enjoy. The backyard offers ample space for outdoor activities. This home is conveniently located close to bike trails, Westwoods elementary and Westwoods Golf Club. The home is located on a quiet cul de sac. Come and visit all this home has to offer. Hot tub is negotiable. Listing agent is related to seller
- Listing Status:
- Active
- Data Last Updated:
- August 20, 2026 at 1:23PM
- Listing Office:
- MB Millage & Co : dmillage2@gmail.com
- Listing Agent:
- Debbie Millage : 303-423-6000
- Contact:
- dmillage2@gmail.com
- MLS ID:
- 4159824

- General: Sprinkler System
- Other Structures: Patio
- Parking: Attached
- Roofing: Composition
- Windows: Window Coverings
- General: BrickWood SidingTwo
- HOA Amenities: 65.0Monthly
- Originating MLS: ires
- School District: Jefferson Dist R-1
- County: Jefferson
- Zoning: PUD
- Fencing: Partial
- Utilities: Natural Gas AvailableElectricity AvailableCable Available
- Water: City
- Sewer: Public Sewer
- Source: ires
- Exclusions: Dining room light fixture
This listing courtesy of Debbie Millage , MB Millage & Co
Monthly Payment
- Principal & Interest $
- Property Taxes $
- Home Insurance $
- VA Funding Fee $

 New - 8 hours ago