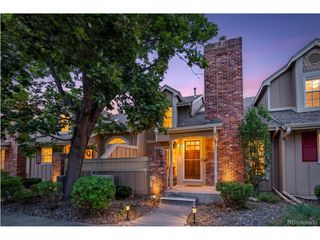
6780 W 84th Cir 63, Arvada, CO 80003
- 3 beds |
- 3 baths |
- 1,680 sqft
 Town Home
  Built in 1995
  —— sqft lot
  2 car garage
  $256/sqft
  Listed 21 days ago
Property Description
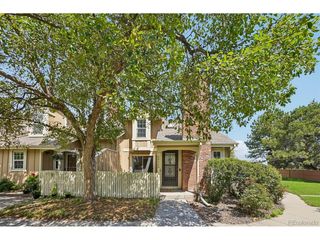
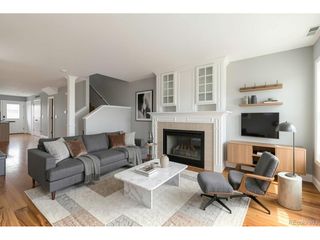
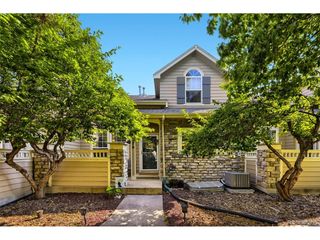
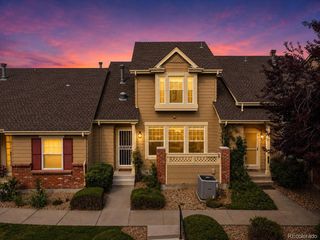
Thoughtfully updated and truly move-in ready, this Lake Arbor Fairways home offers one of the community's most desirable floor plans, blending spacious living with the ease of a low-maintenance lifestyle. Fresh interior paint, brand-new carpet, updated lighting, remodeled bathrooms, quartz countertops, and brand-new stainless steel appliances mean you can move in and start enjoying your new home from day one. Soaring ceilings and oversized windows fill the home with natural light, while the spacious living room with a cozy fireplace flows seamlessly into the dining area and beautifully updated kitchen-creating an inviting space for everyday living and effortless entertaining. A versatile main-floor flex room overlooking mature landscaping is perfect for a home office, formal dining room, or playroom, while the loft provides additional space for a second living area, reading nook, or workspace. The spacious primary suite features an oversized walk-in closet and updated private bath, while the lower level includes a third bedroom, laundry, and generous storage. The oversized attached two-car garage offers plenty of room for vehicles, bikes, skis, golf clubs, and all of your Colorado gear. Outside, enjoy the exceptional amenities of Lake Arbor Fairways, including a community pool, tennis courts, playground, community gardens, dog park, and direct access to Lake Arbor Golf Course. Ideally located just minutes from Highway 36, Olde Town Arvada, shopping, dining, parks, and miles of walking and biking trails, you'll enjoy quick access to Boulder, Denver, and everything the Front Range has to offer. Whether you're looking for a turnkey home, a low-maintenance lifestyle, or simply a beautifully updated home with room to live, work, and entertain, this one offers an exceptional combination of comfort, convenience, and lifestyle.
- Listing Status:
- Active
- Data Last Updated:
- August 20, 2026 at 2:23PM
- Listing Office:
- 8z Real Estate : dulce@8z.com,303-500-4057
- Listing Agent:
- Dulce Anayasaenz : 303-500-4057
- Contact:
- dulce@8z.com,303-500-4057
- MLS ID:
- 5824188

- Other Structures: Patio
- Parking: Attached
- Roofing: Composition
- General: FrameTwo
- HOA Amenities: Tennis Court(s)PoolPlaygroundParkTrashSnow RemovalExterior MaintenanceWaterInsuranceSewer375.0Monthly
- Originating MLS: ires
- School District: Jefferson Dist R-1
- County: Jefferson
- Utilities: Electricity AvailableCable Available
- Water: City
- Sewer: Public Sewer
- Source: ires
- Exclusions: Seller`s personal property and staging items.
This listing courtesy of Dulce Anayasaenz , 8z Real Estate
Monthly Payment
- Principal & Interest $
- Property Taxes $
- Home Insurance $
- VA Funding Fee $

 New - 2 days ago