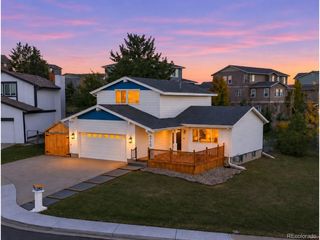
7085 W 71st Ave, Arvada, CO 80003
- 4 beds |
- 2 baths |
- 2,204 sqft
 Single-Family Home
 Built in 1971
 8,276sqft lot
 1 car garage
 $306/sqft
 Listed 1 day ago
Property Description
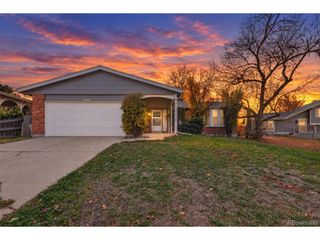
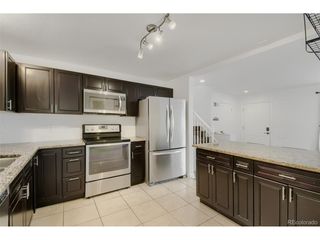
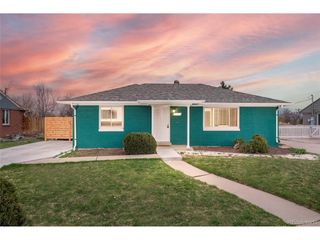
Welcome to 7085 W 71st Ave, a beautifully updated single-level RANCH in the heart of Arvada that blends modern comfort with timeless charm. Fully finished basement with BRAND NEW paint and carpet, the home offers 2,204 square feet, a completely remodeled kitchen, and two remodeled bathrooms. Real oak hardwood floors warm the main level, complemented on the main-level with fresh interior paint, newer carpet, and updated ceiling fans throughout the bright, inviting living spaces. Downstairs, a large living room anchors the finished basement, offering flexible bonus space for a living room, media lounge, home gym, or play area. This one is loaded with major system upgrades for lasting peace of mind: newer A/C and furnace, water heater, and washer, and a replaced sewer line. Additional improvements include spray foam wall insulation, improved attic insulation, and new security camera wiring, creating an energy-efficient, tech-ready home. Outdoors is a highlight, with an amazing backyard for Colorado summers and a xeriscaped front yard that keeps water use and maintenance low in our dry climate. Ideally located minutes from vibrant Olde Town Arvada, two Costcos, In-N-Out, and Wadsworth Blvd shopping and dining, with the RTD G Line light rail nearby for a car-free ride downtown and a quick drive to both Denver and Boulder. Truly turnkey and move-in ready. Don't miss it!
- Listing Status:
- Active
- Data Last Updated:
- November 20, 2026 at 5:22AM
- Listing Office:
- The Agency - Denver : shawn.li@theagencyre.com,303-547-7375
- Listing Agent:
- Shawn Li : 303-547-7375
- Contact:
- shawn.li@theagencyre.com,303-547-7375
- MLS ID:
- 3335232

- General: Sprinkler SystemOversized Garage
- Other Structures: Patio
- Parking: Carport
- Roofing: Composition
- Windows: Window Coverings
- General: FrameBrickConcreteOne
- Originating MLS: ires
- School District: Jefferson Dist R-1
- County: Jefferson
- Fencing: FencedDog Run/Kennel
- Utilities: Electricity AvailableCable Available
- Water: Public
- Sewer: Public Sewer
- Source: ires
- Exclusions: Staging Items
This listing courtesy of Shawn Li , The Agency - Denver
Monthly Payment
- Principal & Interest $
- Property Taxes $
- Home Insurance $
- VA Funding Fee $

 New - 1 day ago