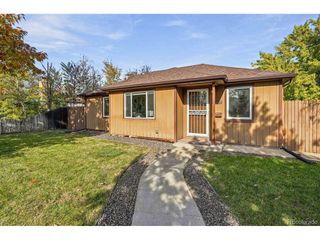
7154 Union St, Arvada, CO 80004
- 3 beds |
- 2 baths |
- 1,541 sqft
 Single-Family Home
 Built in 1970
 8,276sqft lot
 2 car garage
 $343/sqft
 Listed 1 day ago
Property Description
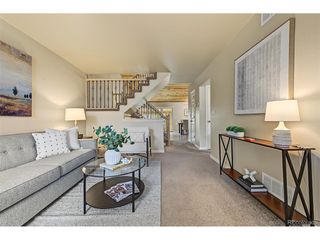
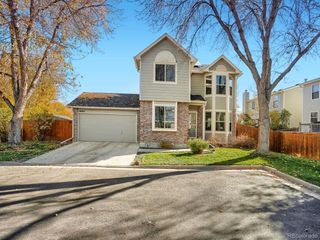
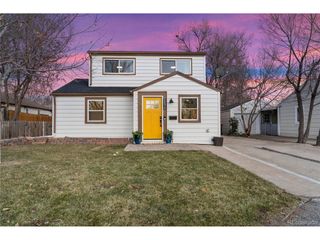
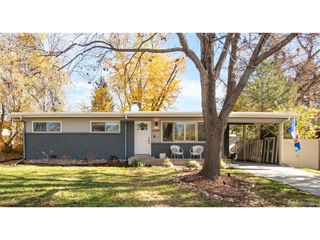
Set on a large corner lot in an established Arvada neighborhood, this ranch-style home offers a fully fenced backyard, generous RV or boat storage, and access to the Ralston Creek Trail system just two blocks away. Mature trees frame the lawn, raised garden beds give you room to grow, and the backyard pergola has adjustable slatted panels for privacy while you relax or entertain. A storage shed keeps garden tools and outdoor gear close at hand. The wide double gate makes it easy to bring an RV or boat into the backyard, and the drive-through garage has an extra rear garage door for direct yard access. Inside, a large front window brings natural light into the living room, which opens to an eat-in kitchen with island seating, pendant lighting, stainless steel appliances and plenty of counter space. Extra cabinetry and a separate counter give you a spot for a coffee station or serving area. The finished basement offers a second gathering space for movie nights, games or hobbies, additional bedroom, along with a bathroom. Recent updates include a newer furnace, A/C, and electrical panel. Head to Ralston Creek Trail for a morning walk or bike ride, or spend an afternoon swimming, skating or taking a fitness class at the nearby Apex Center. Restaurants, groceries and everyday services are close by near 64th and Ward, with convenient access to I-70 and RTD's G Line for commuting. Come see how life on this Arvada corner lot could look, from morning rides along Ralston Creek to evenings under the pergola.
- Listing Status:
- Active
- Data Last Updated:
- November 20, 2026 at 5:22AM
- Listing Office:
- Sterling Real Estate Group Inc : Angela@TheTuckerTeam.net,303-947-1800
- Listing Agent:
- Angela Steiner : 303-947-1800
- Contact:
- Angela@TheTuckerTeam.net,303-947-1800
- MLS ID:
- 1834243

- General: Sprinkler System
- Other Structures: Patio
- Parking: Attached
- Roofing: Composition
- Windows: Window Coverings
- General: FrameBrickCompositionOne
- Originating MLS: ires
- School District: Jefferson Dist R-1
- County: Jefferson
- Fencing: Fenced
- Utilities: Natural Gas AvailableElectricity Available
- Water: Public
- Sewer: Public Sewer
- Source: ires
- Exclusions: Staging Furniture & Accessories
This listing courtesy of Angela Steiner , Sterling Real Estate Group Inc
Monthly Payment
- Principal & Interest $
- Property Taxes $
- Home Insurance $
- VA Funding Fee $

 New - 3 days ago