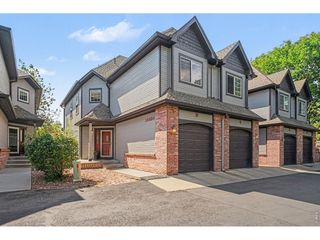
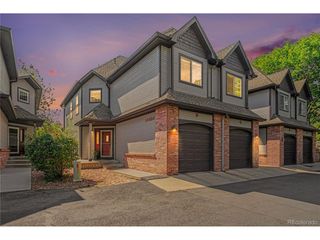
8116 Gray Ct 483, Arvada, CO 80003
- 2 beds |
- 3 baths |
- 1,220 sqft
 Town Home
  Built in 1984
  871sqft lot
 1 car garage
  $311/sqft
  Listed 1 month ago
Property Description
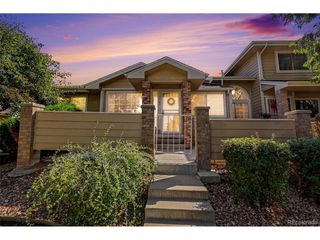
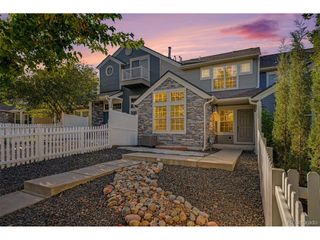
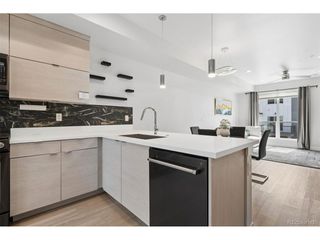
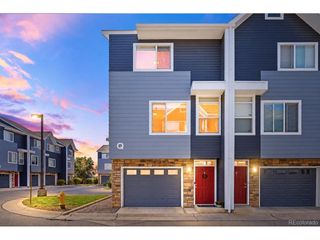
Welcome home to an Arvada townhome that truly checks every box-prime location, beautiful updates, meticulously maintained, RARE garage, and private outdoor living space! Over $60,000 in recent, thoughtful improvements-showcasing impeccable taste and attention to detail throughout. Located on a quiet residential street just one block from Lake Arbor, this home offers a peaceful setting with convenient access to walking trails, shopping, dining, freeways, and public transit. The open, airy main floor includes a wood-burning fireplace, 9-foot ceilings in the living and dining areas, and a fully renovated kitchen with Diamond cabinetry, quartz countertops, tile backsplash, and stainless steel appliances. A convenient half bath and laundry completes the main level. Upstairs, two spacious bedrooms each have their own en-suite bath. The light-filled primary suite features a vaulted ceiling, skylight, and walk-in closet with custom cedar closet organizer. Updates throughout the home include a renovated secondary bathroom, appliances, lighting, flooring, custom window treatments, energy-efficient windows, and central air. Outside, a sunny, south-facing private patio features raised flower boxes along with a vine-covered pergola that provides welcome summer shade. The home has a one-car garage plus additional reserved parking space, a patio storage shed, and access to community amenities including a pool, clubhouse, playground area and tennis courts. Live where comfort, convenience, and Colorado adventure come together! Select exterior photos have been digitally enhanced to depict twilight lighting.
- Listing Status:
- Pending
- Data Last Updated:
- October 5, 2026 at 7:21AM
- Listing Office:
- Camber Realty, LTD : Nita@NitaHome.com,303-250-8280
- Listing Agent:
- Nita Kolarsick : 303-250-8280
- Contact:
- Nita@NitaHome.com,303-250-8280
- MLS ID:
- 7786575

- General: Eat-in KitchenCathedral Ceiling(s)Open FloorplanWalk-In Closet(s)SkylightsKitchen Island
- Appliances: DishwasherRefrigeratorWasherDryerMicrowaveDisposalFire Alarm
- A/C: Central Air
- Heating: Forced Air
- Fireplace: Living RoomOne
- Eco/Green Feature: Windows
- Other Structures: Patio
- Parking: Detached
- Roofing: Composition
- Windows: Skylight(s)Window Coverings
- General: FrameWood SidingTwo
- HOA Amenities: ClubhouseTennis Court(s)PoolPlaygroundTrashSnow RemovalExterior MaintenanceWaterSewer415.0Monthly
- Originating MLS: ires
- School District: Jefferson Dist R-1
- County: Jefferson
- Utilities: Natural Gas Available
- Water: Public
- Sewer: Public Sewer
- Source: ires
- Exclusions: Seller`s Personal Property
This listing courtesy of Nita Kolarsick , Camber Realty, LTD
Monthly Payment
- Principal & Interest $
- Property Taxes $
- Home Insurance $
- VA Funding Fee $