9235 Blanca Street, Arvada, CO 80007
- 3 beds |
- 3 baths |
- 2,108 sqft
 Single-Family Home
  Built in 2018
  7,405sqft lot
 3 car garage
  $346/sqft
  Listed 18 days ago
Property Description
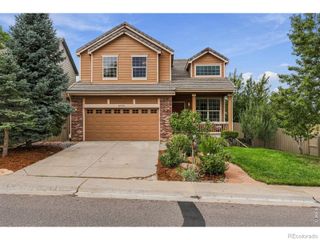
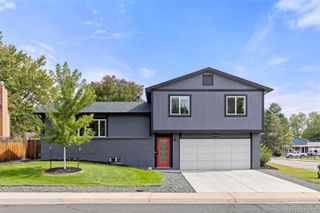
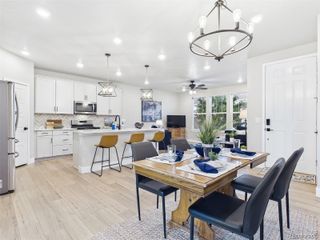
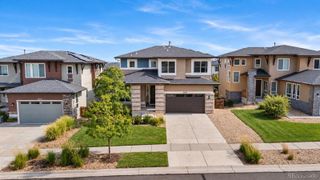
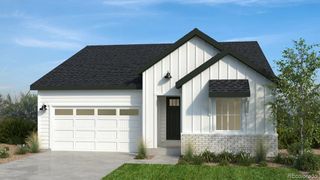
Enjoy the ease of main-floor living in this thoughtfully designed three-bedroom, two and a half bath home offering comfort, functionality, and room to grow. High ceilings, abundant windows, and luxury vinyl plank flooring create a bright, inviting atmosphere throughout the open-concept living, dining, and kitchen areas. A gas fireplace anchors the living room, while the seamless layout makes everyday living and entertaining effortless. The chef-forward kitchen is equipped with a gas range, hood, double ovens, microwave, stainless steel appliances, granite countertops, generous cabinetry, and a spacious pantry, providing the workspace and storage needed for everything from quick meals to hosting gatherings. The dining area opens to a covered deck with mountain views, extending living outdoors and offering a comfortable setting for morning coffee or evening relaxation. The main level features two secondary bedrooms and a full bath, while the oversized primary suite offers abundant natural light, dual vanities, a walk-in closet, and an oversized shower. A dedicated laundry room with washer, dryer, cabinetry, and utility sink adds everyday convenience. The owner's entry includes a practical mudroom and half bath, and the three car tandem garage provides valuable storage and convenience. Downstairs, finished bonus space offers flexibility for an office, gaming area, or additional living space, while the unfinished walkout basement provides an opportunity to customize future expansion. Outside, the landscaped backyard offers space to relax and a well established vegetable garden. Located in the amenity-rich Candelas community, residents enjoy access to two pools, two fitness centers, six parks, 13.5 miles of trails, tennis courts and an on-site K–8 school, along with walkable retail and restaurants. This home combines turnkey convenience with the flexibility to grow into the space and lifestyle that suits you.
- Listing Status:
- Active
- Date Added:
- September 16, 2026
- Data Last Updated:
- October 5, 2026 at 2:08AM
- Listing Office:
- Keller Williams Avenues Realty : amanda.rieter@kw.com,720-340-8228
- Listing Agent:
- Amanda Rieter :
- Contact:
- amanda.rieter@kw.com,720-340-8228
- MLS ID:
- 1588747

- Style: Mountain Contemporary
- Other Structures: Front PorchDeckCovered
- Parking: 220 Volts
- Roofing: Unknown
- General: FrameVinyl SidingOneSlab
- HOA Amenities: ClubhouseParkPlaygroundPoolTennis Court(s)Trail(s)0.0Included in Property Tax
- Originating MLS: REcolorado
- School District: Jefferson County R-1
- County: Jefferson
- Zoning: 463413
- View: Mountain(s)
- Fencing: Partial
- Water: Public
- Sewer: Public Sewer
- Source: REcolorado
This listing courtesy of Amanda Rieter , Keller Williams Avenues Realty
Monthly Payment
- Principal & Interest $
- Property Taxes $
- Home Insurance $
- VA Funding Fee $

 New - 3 days ago