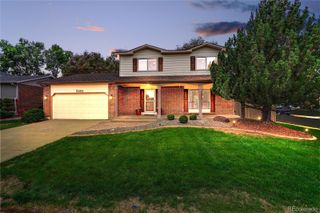
9722 W 87th Avenue, Arvada, CO 80005
- 4 beds |
- 3 baths |
- 2,438 sqft
 Single-Family Home
  Built in 1978
  10,454sqft lot
 2 car garage
  $303/sqft
  Listed 10 days ago
Property Description
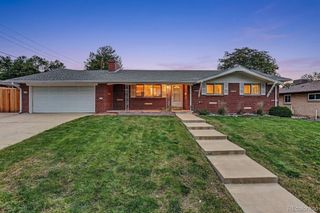
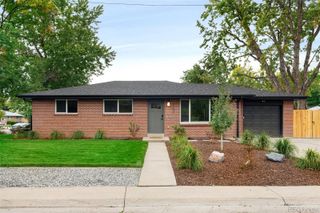
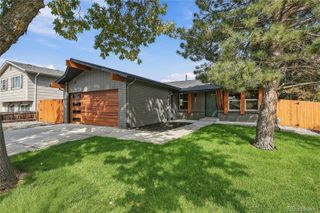
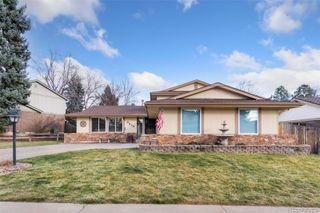
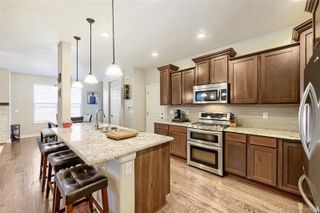
Ideally situated on a cul-de-sac in Arvada’s sought-after Pond neighborhood, this inviting 4 bed, 3 bath home offers a comfortable layout, thoughtful updates, and a spacious lot surrounded by mature landscaping. Step inside to a fresh, welcoming interior featuring new interior paint, updated laminate flooring throughout the main level. The spacious kitchen features granite countertops, abundant cabinet and prep space, and opens to the family room - creating an ideal setting for everyday living and entertaining. Upstairs, four generously sized bedrooms, including a primary suite, provide plenty of flexibility for family, guests, home offices, or hobbies. The attached oversized 2 car garage offers convenient parking along with additional storage. Outside, enjoy a large backyard with mature landscaping and plenty of room for entertaining, gardening, pets, or play. The established lot provides a wonderful outdoor extension of the home with space to make it your own. Enjoy all that The Pond community has to offer: community pool and tennis courts, nearby walking trails around the pond and easy access to Standley Lake, Standley Lake Library, parks, recreation, shopping, dining, and everyday conveniences. With fresh interior paint, updated flooring, a spacious floor plan, and a fantastic location, this home is ready for its next chapter. Come experience the space, setting, and lifestyle that make The Pond such a special place to call home!
- Listing Status:
- Active
- Date Added:
- September 24, 2026
- Data Last Updated:
- October 5, 2026 at 12:07AM
- Listing Office:
- Leonard Leonard & Associates : ashliewoods@LeonardLeonard.com,720-436-8402
- Listing Agent:
- Ashlie Woods :
- Contact:
- ashliewoods@LeonardLeonard.com,720-436-8402
- MLS ID:
- 5146808

- General: Private YardRain Gutters
- Style: Traditional
- Other Structures: Front PorchPatioCovered
- Parking: Oversized
- Roofing: Composition
- Windows: Bay Window(s)
- General: BrickFrameWood SidingTwoConcrete PerimeterSlab
- HOA Amenities: ClubhouseParkPlaygroundPoolTennis Court(s)Reserve FundMaintenance GroundsTrash170.0Monthly
- Originating MLS: REcolorado
- School District: Jefferson County R-1
- County: Jefferson
- Zoning: SFR138714
- Sewer: Public Sewer
- Source: REcolorado
This listing courtesy of Ashlie Woods , Leonard Leonard & Associates
Monthly Payment
- Principal & Interest $
- Property Taxes $
- Home Insurance $
- VA Funding Fee $

 New - 2 days ago