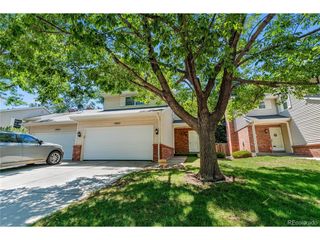
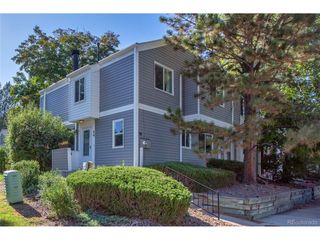
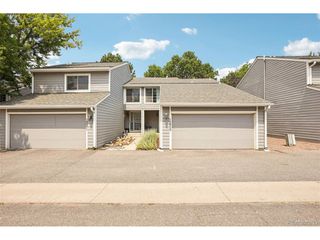
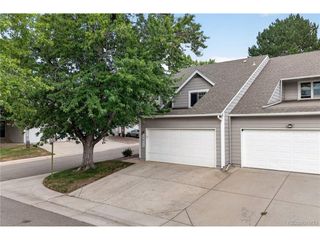
10805 E Jewell Ave, Aurora, CO 80012
- 4 beds |
- 4 baths |
- 2,030 sqft
 Town Home
  Built in 1998
  1,307sqft lot
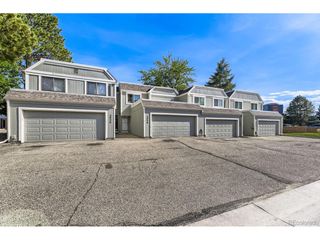
 2 car garage
  $222/sqft
  Listed 20 days ago
Property Description
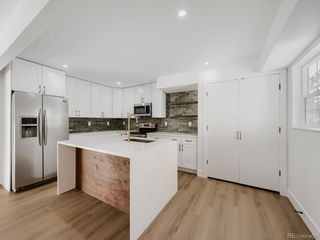
Welcome home to this spacious and inviting townhouse, ideally located in the highly sought-after Cherry Creek School District. Offering a functional, open-concept layout and plenty of flexible living space, this home is perfect for those seeking a low-maintenance lifestyle without sacrificing comfort or room to spread out. The main level features an open-concept floor plan with beautiful vinyl plank flooring that flows throughout the living, dining, and kitchen areas, creating a warm and cohesive feel. The layout is ideal for everyday living as well as entertaining family and friends, with an easy flow between the living spaces. Upstairs, you'll find three generously sized bedrooms, including a spacious primary suite designed to be your private retreat. The primary bedroom features a walk-in closet, dual sinks, and an updated shower. Two additional oversized bedrooms provide plenty of room for family, guests, or a home office, along with a full secondary bathroom. The finished basement adds even more valuable living space and versatility. Enjoy a large recreation room that can be used as a media room, home gym, playroom, or additional gathering space. The basement also includes a bathroom, a non-conforming bedroom and laundry area. The garage has plenty of storage with designer cabinets keeping everything organized. Conveniently located near shopping, dining, entertainment, parks, and major roadways, this home combines comfortable living with an excellent location. Come see all this wonderful home has to offer.
- Listing Status:
- Active
- Data Last Updated:
- August 20, 2026 at 2:23PM
- Listing Office:
- HomeSmart : ben@gibsongroupcolorado.com,720-737-9935
- Listing Agent:
- Ben Gibson : 720-737-9935
- Contact:
- ben@gibsongroupcolorado.com,720-737-9935
- MLS ID:
- 3666337

- General: Balcony
- Other Structures: Deck
- Parking: Attached
- Roofing: Shake
- General: FrameTwo
- HOA Amenities: TrashSnow Removal300.0Monthly
- Originating MLS: ires
- School District: Cherry Creek 5
- County: Arapahoe
- Water: City
- Sewer: Public Sewer
- Source: ires
- Exclusions: Sellers Personal Property
This listing courtesy of Ben Gibson , HomeSmart
Monthly Payment
- Principal & Interest $
- Property Taxes $
- Home Insurance $
- VA Funding Fee $

 New - 1 day ago