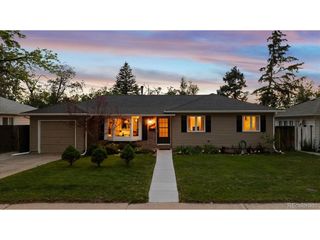
11972 E Louisiana Ave, Aurora, CO 80012
- 5 beds |
- 3 baths |
- 2,800 sqft
 Single-Family Home
  Built in 1978
  8,276sqft lot
 3 car garage
  $200/sqft
  Listed 1 day ago
Property Description
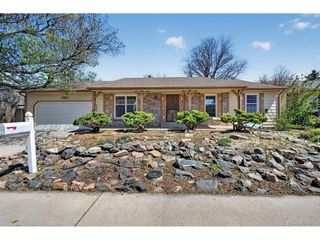
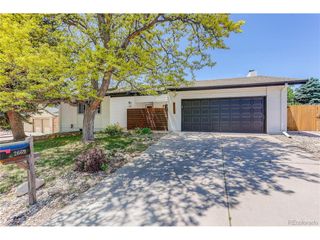
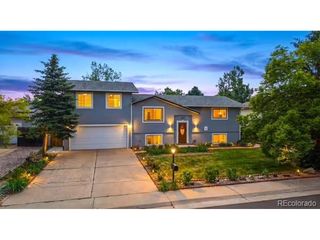
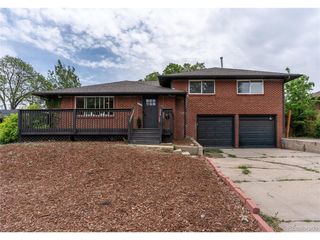
Discover this meticulously updated ranch-style home, where modern luxury meets a floor plan designed for ultimate flexibility. The main level is highlighted by a designer-inspired kitchen remodel featuring a sleek island, modern cabinetry, custom tiled backsplash, and new appliances. The bright, open layout is finished with gleaming engineered wood floors, fresh interior paint, and a cozy wood-burning fireplace. This level hosts a spacious primary bedroom with a private ensuite bath, plus two additional bedrooms and a second tastefully updated full bathroom. The finished basement is a standout feature, offering an expansive space that functions perfectly as a dedicated guest or multi-generational wing. It features a functional kitchenette equipped with a refrigerator, sink, and standalone electric range, alongside a large living area and a full bathroom. The lower level includes two bedrooms-one of which is non-conforming (no window/closet), making it an ideal space for a home office, gym, or hobby room. For ultimate convenience, the home is equipped with two sets of full-size washers and dryers (one on each level), all of which stay with the property. Recent high-value upgrades provide total peace of mind, including a newer roof, new interior paint, new carpet, and brand-new basement windows. The large corner lot offers a low-maintenance, professionally xeriscaped front yard and a beautiful backyard featuring a sprinklered lawn and a peaceful covered deck. A unique detached garage in the back is electrified and ready to be transformed into your dream workshop or creative studio. Located minutes from Utah Park's recreation center, local shopping, and easy I-225 access, this move-in-ready home offers rare versatility. No HOA!
- Listing Status:
- Active
- Data Last Updated:
- May 30, 2026 at 4:23PM
- Listing Office:
- EXIT Realty DTC, Cherry Creek, Pikes Peak. : crystal@exitrealtydtc.com,303-915-6573
- Listing Agent:
- Crystal Hart : 303-915-6573
- MLS ID:
- 5868198

- General: Sprinkler System
- Style: In-Law Area
- Other Structures: DeckPatio
- Parking: Attached
- Roofing: Composition
- General: ConcreteOne
- Originating MLS: ires
- School District: Cherry Creek 5
- County: Arapahoe
- Fencing: Partial
- Utilities: Natural Gas AvailableElectricity AvailableCable Available
- Water: City
- Sewer: Public Sewer
- Source: ires
- Exclusions: Sellers personal property
This listing courtesy of Crystal Hart , EXIT Realty DTC, Cherry Creek, Pikes Peak.
Monthly Payment
- Principal & Interest $
- Property Taxes $
- Home Insurance $
- VA Funding Fee $

 New - 1 day ago