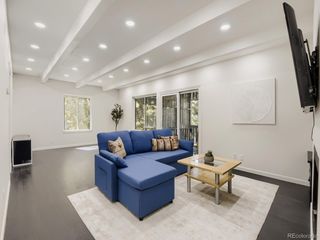
14000 E Linvale Pl 217-109, Aurora, CO 80014
- 2 beds |
- 2 baths |
- 1,200 sqft
 Condominium
  Built in 1977
  436sqft lot
 1 car garage
  $266/sqft
  Listed 16 days ago
Property Description
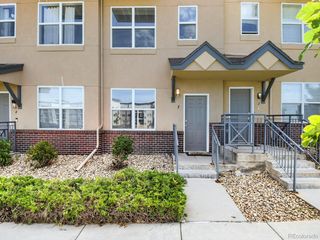
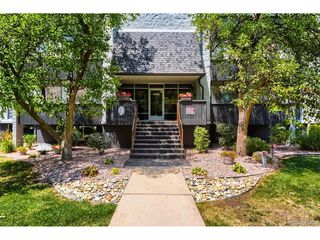
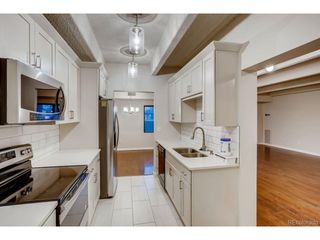
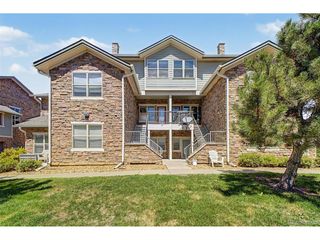
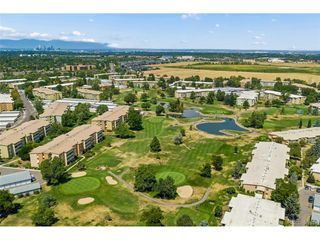
Enjoy coming home to this beautifully renovated 2-bedroom, 2-bath condominium in the desirable Heather Gardens 55+ community. Ideally situated on an elevated first-floor, west-facing location overlooking a peaceful greenbelt, this home offers the convenience of easy access without relying on elevators. Just steps from the outdoor parking area, coming and going couldn't be easier. The enclosed lanai provides the perfect space to relax year-round while enjoying tranquil greenbelt views. Inside, you'll find a thoughtfully designed, top-to-bottom renovation with a clean, modern aesthetic. The popcorn ceilings have been removed throughout, creating a bright, contemporary feel. The redesigned kitchen features quality soft-close cabinetry with convenient pull-out shelving, Silestone countertops, a large center island, glass tile backsplash, and updated stainless steel appliances. Additional improvements include updated bathrooms with stylish vanities, new laminate and carpet flooring, fresh interior paint, new baseboards and interior doors, updated lighting and electrical fixtures, a new electrical panel, Wi-Fi-enabled room air conditioners, and attractive acacia wood flooring in the lanai. All renovations were completed with Heather Gardens Association approval, and the electrical panel was installed under county permit. The property also includes one deeded underground parking space with a Cowboy Locker and a private storage closet #109 conveniently located just down the hallway. Move-in ready and beautifully updated, this home combines quality craftsmanship, a prime location, and the exceptional amenities of the Heather Gardens community.
- Listing Status:
- Active
- Data Last Updated:
- August 20, 2026 at 2:23PM
- Listing Office:
- Heather Gardens Brokers : Djuana@HeatherGardens.com,720-909-2117
- Listing Agent:
- Djuana DuBois : 720-909-2117
- Contact:
- Djuana@HeatherGardens.com,720-909-2117
- MLS ID:
- 3692139

- General: Balcony
- Style: Contemporary
- Other Structures: Patio
- Pool: Private
- Parking: Detached
- Roofing: Composition
- General: BrickBlockConcreteOne
- Road/Access: Privately MaintainedSecurity Gate
- HOA Amenities: ClubhouseTennis Court(s)Hot TubPoolSaunaFitness CenterExtra StorageCommunity LaundrySecurity BuildingElevatorTrashSnow RemovalSecurityManagementWaterHeatInsuranceSewer669.0Monthly
- Originating MLS: ires
- School District: Adams-Arapahoe 28J
- County: Arapahoe
- Zoning: Residential
- Utilities: Natural Gas AvailableElectricity AvailableCable Available
- Water: City
- Sewer: Public Sewer
- Source: ires
- Exclusions: Seller Personal Items & Staging Items
This listing courtesy of Djuana DuBois , Heather Gardens Brokers
Monthly Payment
- Principal & Interest $
- Property Taxes $
- Home Insurance $
- VA Funding Fee $

 New - 9 hours ago