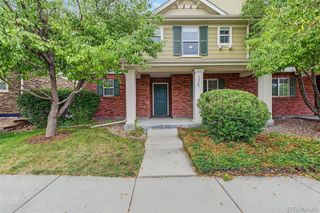
1433 S Emporia Court, Aurora, CO 80247
- 3 beds |
- 3 baths |
- 2,076 sqft
 Town Home
  Built in 2001
  1,307sqft lot
 2 car garage
  $207/sqft
  Listed 26 days ago
Property Description
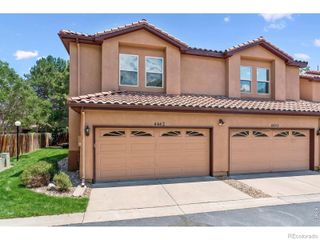
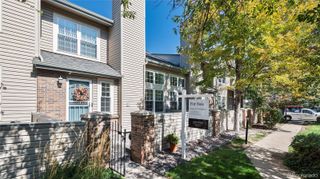
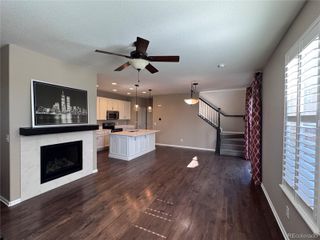
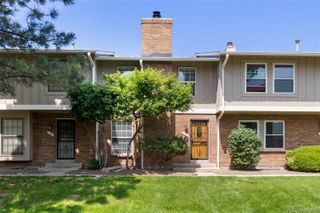
SPACE, STYLE & AMENITIES Welcome you! Step inside this beautifully spacious three bedroom three bathroom townhouse offering an impressive 2000+ ft.² of finish living space. Upon entering you’re greeted by a large open kitchen & living room. The eat-in kitchen has space for a dining room table as well as barstools for extra seating. Continuing upstairs, you will find a bedroom with a private bathroom as well as a reading nook/library. Also upstairs is a large master retreat with French doors and a five piece bath and walk-in closet. The fully finished basement completes this home offering a third bedroom, full bathroom, large laundry room, and storage. Other features of this home are: wood floors, new carpet, paint touchups throughout, updated light fixtures, ceiling fans and central air-conditioning. This townhome also offers a private two car garage which offers everyday convenience as well as additional storage. Nestled in a family friendly, low maintenance community with a swimming pool, hot tub clubhouse, gym and a dog run. Minutes to public transit, shopping, dining, and entertainment. This is more than a townhouse-it’s a place to live relax, entertain, and enjoy the lifestyle you’ve been looking for. Come see for yourself. https://lavish-real-estate-photography.aryeo.com/videos/01a08384-4424-72fb-8d1c-c906e17bbd2b
- Listing Status:
- Active
- Date Added:
- September 9, 2026
- Data Last Updated:
- October 5, 2026 at 6:07PM
- Listing Office:
- Berkshire Hathaway HomeServices Colorado Real Estate, LLC - Brighton : deannagamboa@gmail.com,720-422-9320
- Listing Agent:
- Deanna Gamboa :
- Contact:
- deannagamboa@gmail.com,720-422-9320
- MLS ID:
- 1618748

- General: Balcony
- Other Structures: Front PorchPatioCovered
- Pool: Outdoor Pool
- Parking: Concrete
- Roofing: Composition
- General: Wood SidingThree Or MoreSlab
- HOA Amenities: ClubhouseParkPoolSpa/Hot TubInsuranceMaintenance GroundsMaintenance StructureSnow RemovalTrash427.0Monthly
- Originating MLS: REcolorado
- School District: Cherry Creek 5
- County: Arapahoe
- Zoning: Residential034051121
- Fencing: None
- Utilities: Electricity ConnectedNatural Gas Connected
- Water: Public
- Sewer: Public Sewer
- Source: REcolorado
This listing courtesy of Deanna Gamboa , Berkshire Hathaway HomeServices Colorado Real Estate, LLC - Brighton
Monthly Payment
- Principal & Interest $
- Property Taxes $
- Home Insurance $
- VA Funding Fee $

 New - 3 days ago