14351 E Tennessee Ave 5-305, Aurora, CO 80012
- 1 bed |
- 1 bath |
- 720 sqft
 Condominium
  Built in 2020
  436sqft lot
 1 car garage
  $271/sqft
  Listed 10 days ago
Property Description
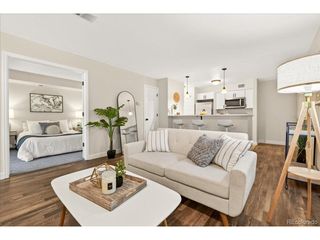
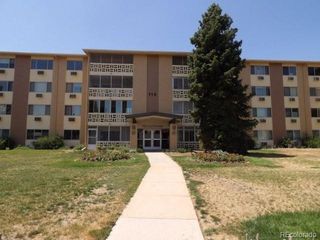
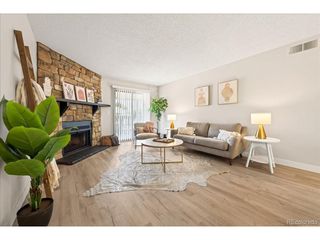
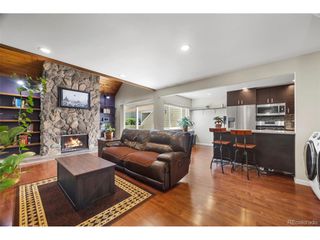
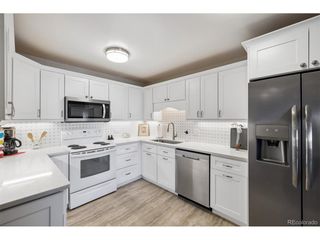
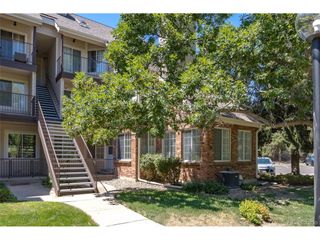
The low-maintenance lifestyle you've been waiting for is right here at Liv City Center! Built in 2020, this stylish third-floor condo offers the perfect combination of modern finishes, abundant natural light, and an unbeatable Aurora location just minutes from the Anschutz Medical Campus, Town Center at Aurora, Cherry Creek State Park, Light Rail, I-225, and countless restaurants, coffee shops, and everyday conveniences. Inside, the bright open-concept floor plan is designed for easy living and effortless entertaining. Large windows fill the living room with sunshine, while the private balcony provides the perfect spot to enjoy your morning coffee or unwind at the end of the day. The contemporary kitchen features a spacious center island with seating, generous cabinetry, sleek finishes, and an adjacent dining area that flows seamlessly into the living space. The spacious bedroom serves as a comfortable retreat with a walk-in closet and convenient access to the beautifully appointed full bathroom featuring tile finishes and built-in shelving. French doors conceal the in-unit laundry, maximizing both function and style, while durable laminate and luxury vinyl flooring, central air conditioning, and a reserved deeded parking space add to the home's everyday convenience. Professionally managed, the HOA covers exterior maintenance, grounds maintenance, trash, and recycling, making homeownership simple and stress-free. Whether you're searching for your first home, a lock-and-leave lifestyle, or an excellent investment opportunity, this move-in-ready condo delivers exceptional value in one of Aurora's fastest-growing and most convenient locations.
- Listing Status:
- Active
- Data Last Updated:
- July 26, 2026 at 9:21PM
- Listing Office:
- Coldwell Banker Realty- Denver Central : 3038091235
- Listing Agent:
- Illona Gerlock : 3038091235
- MLS ID:
- 1064348

- Parking: Reserved
- Roofing: Other
- General: BrickOne
- Road/Access: Asphalt
- HOA Amenities: TrashExterior Maintenance293.77Monthly
- Originating MLS: ires
- School District: Adams-Arapahoe 28J
- County: Arapahoe
- Zoning: R-31975-18-3-29-023
- Utilities: Natural Gas AvailableElectricity AvailableCable Available
- Water: City
- Source: ires
- Exclusions: Seller's personal property.
This listing courtesy of Illona Gerlock , Coldwell Banker Realty- Denver Central
Monthly Payment
- Principal & Interest $
- Property Taxes $
- Home Insurance $
- VA Funding Fee $

 New - 2 days ago