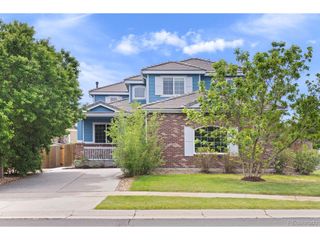
1542 S Haleyville St, Aurora, CO 80018
- 5 beds |
- 3 baths |
- 2,351 sqft
 Single-Family Home
  Built in 2005
  4,792sqft lot
 2 car garage
  $225/sqft
  Listed 1 day ago
Property Description
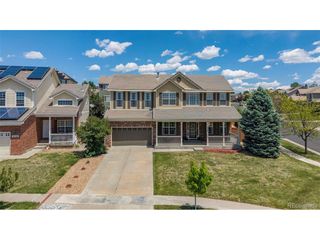
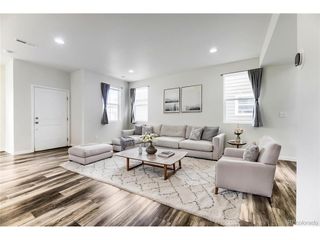
Welcome to this beautifully maintained home in the highly sought-after Murphy Creek community, where thoughtful upgrades, smart technology, and everyday comfort come together. Situated on a desirable corner lot, this home offers excellent curb appeal with a covered front porch, fresh Sherwin-Williams exterior paint (2025) and a new roof (2024). Low-maintenance features include leaf-filter gutters, front and back sprinkler systems and fully owned Sun Run micro-inverter solar panels, backed by Enphase and installed in 2020, producing up to 15kW for energy efficiency and long-term savings. Enjoy open space views and occasional wildlife from the composite deck in the fully fenced yard. Inside, the main level features American rose hardwood floors, smart Ecobee thermostat, smart switches, WiFi garage door, and ultra-fast (up to 3 gig) wired Quantum Fiber mesh internet. A main-floor bedroom or office with an attached full bath adds flexibility. The kitchen is designed for both function and gathering, featuring granite tile countertops, a large island, built-in workspace and includes all appliances. It flows seamlessly into the inviting family room with a gas fireplace. Upstairs, the spacious primary suite offers vaulted ceilings, a built-in safe, a five-piece bath with dual sinks, private toilet room, and walk-in closet. Two additional bedrooms, a full bath, and laundry with newer washer/dryer complete the upper level. The unfinished basement includes rough-in plumbing, radon mitigation, sump pump, humidifier, air purifier, instant hot water via water recirculator and smart leak detection for added peace of mind. Living in Murphy Creek means access to a pool, clubhouse, tennis courts, parks, year-round community events and walking-distance access to the golf course and local schools, with quick access to DIA, Buckley, Southlands, E-470 and I-70 for an easy commute. This move-in-ready home blends modern convenience, energy efficiency, and vibrant community living.
- Listing Status:
- Active
- Data Last Updated:
- May 30, 2026 at 3:22PM
- Listing Office:
- Resident Realty North Metro LLC : meganalmabuk@gmail.com,970-343-4679
- Listing Agent:
- Megan Al-Mabuk : 970-343-4679
- MLS ID:
- 2284856

- General: Sprinkler System
- Other Structures: DeckPatio
- Parking: Attached
- Roofing: Fiberglass
- Windows: Window Coverings
- General: FrameTwo
- HOA Amenities: ClubhouseTennis Court(s)PoolParkTrail(s)TrashSnow Removal30.0Monthly
- Originating MLS: ires
- School District: Adams-Arapahoe 28J
- County: Arapahoe
- Fencing: Fenced
- Sewer: Public Sewer
- Source: ires
- Exclusions: None
This listing courtesy of Megan Al-Mabuk , Resident Realty North Metro LLC
Monthly Payment
- Principal & Interest $
- Property Taxes $
- Home Insurance $
- VA Funding Fee $

 New - 1 day ago