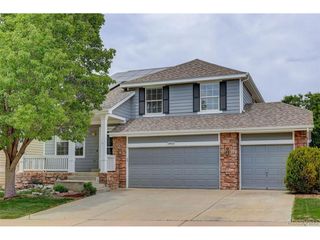
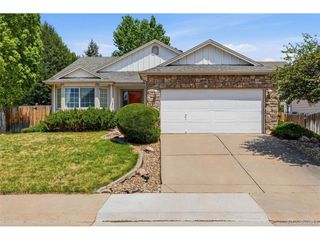
3449 S Espana Ct, Aurora, CO 80013
- 4 beds |
- 3 baths |
- 2,447 sqft
 Single-Family Home
  Built in 1996
  7,841sqft lot
 3 car garage
  $216/sqft
  Listed 3 days ago
Property Description
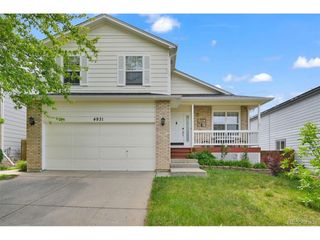
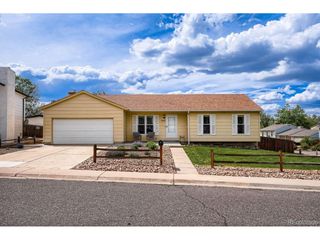
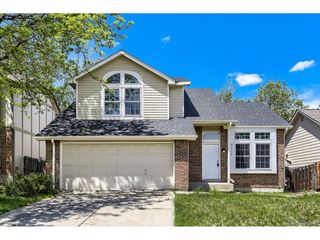
WOW! Incredible opportunity in highly sought-after Briarcliff at Seven Hills, tucked away on a desirable cul-de-sac with fantastic curb appeal and an outdoor space designed for entertaining! Enjoy hosting family and friends in the beautifully sized backyard featuring a large wood deck, covered pergola patio, and plenty of room to gather. This home offers a great open floor plan, an abundance of natural light, large windows, fun architectural ledges, main floor laundry, a family-friendly kitchen layout, finished basement with wet bar and family room, and a rare 3-car garage. Recent improvements include new carpet and a new hot water heater. The home has been thoughtfully showcased through a professionally curated luxury marketing package to help illustrate its exciting possibilities and future potential. While the property retains much of its original kitchen and bathroom finishes and would benefit from cosmetic updates and TLC, it offers an incredible opportunity to personalize and build equity in an amazing location. Move in and enjoy now while making it your own over time! Walking distance to parks, schools, and public transportation. The HOA will be hosting an ice cream social for its residence this summer to celebrate being debt free.
- Listing Status:
- Active
- Data Last Updated:
- May 30, 2026 at 4:23PM
- Listing Office:
- RE/MAX Leaders : corealtor@hotmail.com
- Listing Agent:
- Robert Eckert : 303-369-0571
- MLS ID:
- 6421350

- Other Structures: DeckPatio
- Parking: Attached
- Roofing: Composition
- General: Wood SidingTwo
- HOA Amenities: Trash105.0Monthly
- Originating MLS: ires
- School District: Cherry Creek 5
- County: Arapahoe
- Fencing: Fenced
- Utilities: Electricity Available
- Water: City
- Sewer: Public Sewer
- Source: ires
- Exclusions: No Exclusions
This listing courtesy of Robert Eckert , RE/MAX Leaders
Monthly Payment
- Principal & Interest $
- Property Taxes $
- Home Insurance $
- VA Funding Fee $

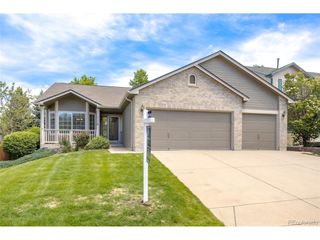
 New - 11 hours ago