Address unavailable.
- 3 beds |
- 2 baths |
- 1,288 sqft
 Single-Family Home
  Built in 1981
  4,792sqft lot
 1 car garage
  $338/sqft
  Listed 1 day ago
Property Description
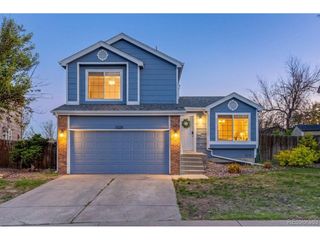
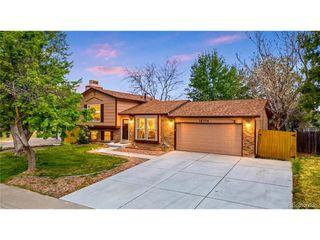
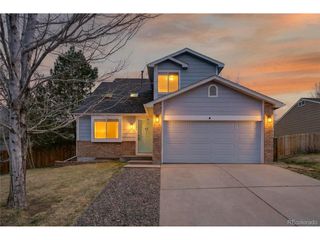
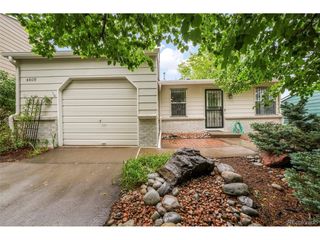
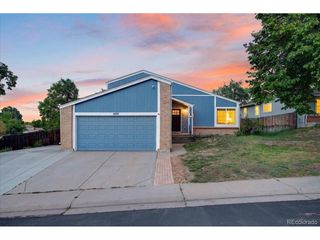
Smart Compact Living | 3BR/2BA in Seven Hills with Finished Basement - Minutes to Buckley SFB & Top Cherry Creek Schools! Welcome to 17483 E Temple Drive - a smartly designed 3-bedroom, 2-bathroom home in Aurora's desirable Seven Hills neighborhood. With 1,288 square feet of fully finished living space (including the basement), this home proves that good things come in efficient packages. Situated on a 4,704-square-foot lot, it offers low-maintenance living without compromise. 3 bedrooms, 2 full bathrooms Finished basement included in the 1,288 sq ft - ideal for a media room, home gym, office, or guest space Open floor plan with vaulted ceilings, hardwood floors, and custom oak details Primary suite with private bath, walk-in closet, and coffered ceiling Tucked into quiet, family-friendly Seven Hills, you are close to Quincy Reservoir, parks, and local dining. The real highlight: unbeatable access to Buckley Space Force Base - a stress-free commute for military personnel and contractors. A finished basement, prime location near Buckley SFB, and top-rated schools - all in a move-in ready home!
- Listing Status:
- Active
- Data Last Updated:
- May 30, 2026 at 4:23PM
- Listing Office:
- Keller Williams DTC : Bryant.henderson@heylrealestate.com,720-651-1635
- Listing Agent:
- Bryant Henderson : 720-651-1635
- MLS ID:
- 7047281

- Style: Contemporary
- Other Structures: Patio
- Parking: Attached
- Roofing: Composition
- Windows: Window Coverings
- General: FrameTri-Level
- Originating MLS: ires
- School District: Cherry Creek 5
- County: Arapahoe
- Sewer: Public Sewer
- Source: ires
- Exclusions: n/a
This listing courtesy of Bryant Henderson , Keller Williams DTC
Monthly Payment
- Principal & Interest $
- Property Taxes $
- Home Insurance $
- VA Funding Fee $

 New - 2 days ago