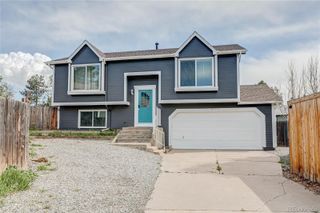
5066 S Genoa Street, Centennial, CO 80015
- 3 beds |
- 3 baths |
- 1,458 sqft
 Single-Family Home
  Built in 1992
  6,534sqft lot
 2 car garage
  $343/sqft
  Listed 2 months ago
Property Description
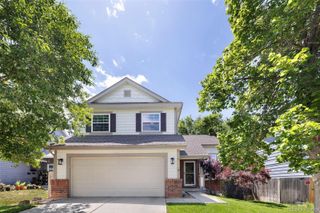
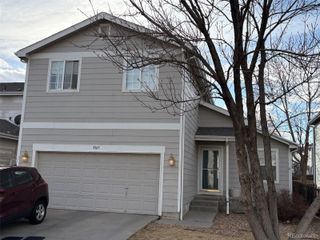
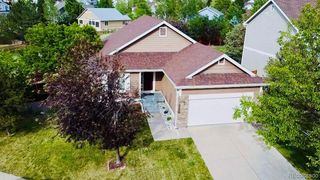
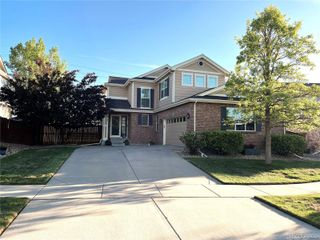
Welcome to 5066 Genoa St! This beautifully updated home in the Pride Crossing neighborhood offers modern comfort with no HOA and a large, level, private backyard featuring a spacious deck, perfect for outdoor entertaining. Inside, you’ll find lots of natural light, (roof and skylights new in 2024!) brand-new LVP flooring and plush new carpet (2026), along with fresh exterior paint completed in 2026 for great curb appeal. Automatic sprinklers front and back yards. The home features 3 bedrooms and 2.25 bathrooms, along with an updated kitchen showcasing quartz countertops and stainless-steel appliances. Vaulted ceilings and an open floor plan create a bright, airy feel, while the open loft adds flexible living space ideal for a home office, playroom, or lounge area. Basement partially finished with rec area and quarter bath in laundry area which is plumbed and becomes an easy 3/4 bath by adding sink and shower (shower pan included). Located in the award-winning Cherry Creek School District, this home is in a fantastic area close to Southlands, transportation, top-rated schools, and scenic trails combining style, comfort, and convenience in one great package.
- Listing Status:
- Active
- Data Last Updated:
- May 30, 2026 at 6:22PM
- Listing Office:
- MB The Real Estate Firm : 303-796-7000
- Listing Agent:
- Jonathan Yun : 303-478-2964
- MLS ID:
- 5871075

- General: Private Yard
- Other Structures: Patio
- Parking: ConcreteParking spaces: 2
- Roofing: Composition
- Windows: Skylight(s)
- General: TwoSlab
- Road/Access: Public
- Originating MLS: recolorado
- School District: Cherry Creek 5
- County: Arapahoe
- Zoning: LOT 5 BLK 3 FOX HILL 2ND FLG032417781
- Fencing: Full
- Water: Public
- Sewer: Public Sewer
- Source: recolorado
- Ownership: Individual
- Exclusions: Sellers Personal Property3 blink cameras on the home. Sellers will consider any and all reasonable offers.
This listing courtesy of Jonathan Yun , MB The Real Estate Firm
Monthly Payment
- Principal & Interest $
- Property Taxes $
- Home Insurance $
- VA Funding Fee $

 New - 1 day ago