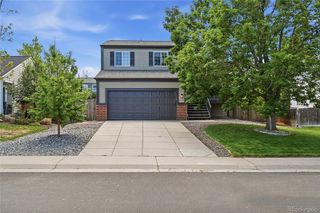
24485 E Wagon Trail Avenue, Aurora, CO 80016
- 3 beds |
- 3 baths |
- 1,622 sqft
 Single-Family Home
  Built in 2004
  9,148sqft lot
 2 car garage
  $336/sqft
  Listed 1 day ago
Property Description
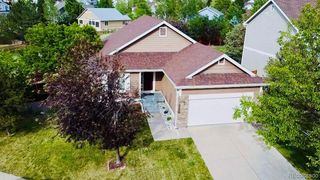
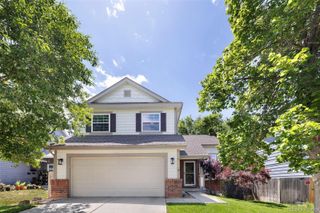
THIS IS IT! Move right in and enjoy this impeccable, beautifully maintained 3-bedroom, 3-bath home with a classy, light-filled interior. Cozy yet spacious, the main living area features a warm gas fireplace and an open flow perfect for everyday living and entertaining. The kitchen offers stainless steel appliances, generous counter space, and seating with ample stool access, all opening to a spacious dining area. *The private primary suite includes a walk-in closet, while two additional bedrooms provide flexibility for guests, family, or office space. The unfinished basement offers abundant storage for holiday décor, luggage, hobbies, or future expansion possibilities. Garage shelving is included, as well as the extra refrigerator in the garage. Recent updates include new carpeting, Class 4 impact-resistant roof shingles (10/22), new garage door (7/23), and exterior paint (4/21). A homebuyer warranty covering full mechanical systems adds additional peace of mind. Bright, stylish, and exceptionally well cared for — this home is truly move-in ready! *Adding to its appeal, this home backs to a walking path with no homes directly behind, providing added privacy and a more open, peaceful setting. The neighborhood has a wonderful clubhouse, pool and outdoor workout equipment just a few short block from this home. *And all within the highly regarded Cherry Creek School District! Close to Southlands, restaurants, grocery shopping as well as easy access to E470.
- Listing Status:
- Active
- Data Last Updated:
- May 30, 2026 at 5:21PM
- Listing Office:
- RE/MAX Professionals : 303-799-9898
- Listing Agent:
- Mary Ann Hinrichsen : 303-548-3131
- MLS ID:
- 6929519

- Style: Traditional
- Other Structures: Deck
- Pool: Outdoor Pool
- Parking: ConcreteParking spaces: 2
- Roofing: Composition
- Windows: Double Pane WindowsEgress WindowsWindow Coverings
- General: Two
- Road/Access: Public
- HOA Amenities: 200.0Semi-Annually
- Originating MLS: recolorado
- School District: Cherry Creek 5
- County: Arapahoe
- Zoning: ResLOT 16 BLK 1 TOLLGATE CROSSING SUB 1ST FLG EX M/R'S034461337
- View: Mountain(s)
- Fencing: Full
- Utilities: Cable AvailableElectricity ConnectedNatural Gas Connected110V220 Volts
- Water: Public
- Sewer: Public Sewer
- Source: recolorado
- Ownership: Individual
- Exclusions: Personal belongingsstaging items
This listing courtesy of Mary Ann Hinrichsen , RE/MAX Professionals
Monthly Payment
- Principal & Interest $
- Property Taxes $
- Home Insurance $
- VA Funding Fee $

 New - 1 day ago