18299 E Hampden Place, Aurora, CO 80013
- 4 beds |
- 3 baths |
- 2,240 sqft
 Single-Family Home
 Built in 1983
 10,454sqft lot
 2 car garage
 $230/sqft
 Listed 7 days ago
Property Description
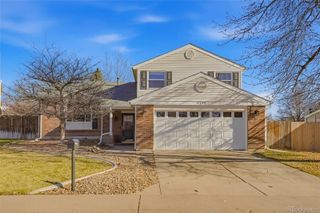
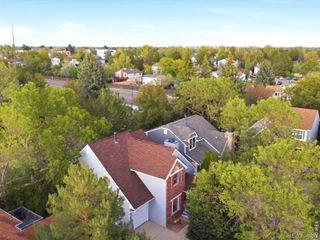
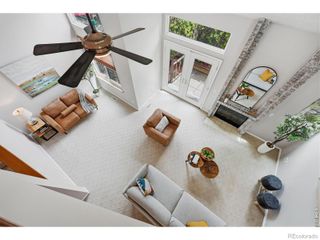
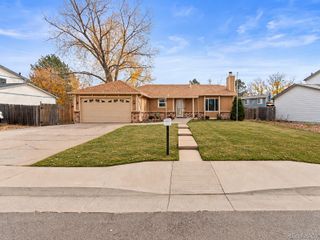
**Seller offering 2% Credits with preferred lender** Welcome to 18299 E Hampden Place — a 4-bedroom, 3-bathroom home offering approximately 2,500 square feet of finished living space in Aurora's desirable Summer Valley neighborhood. Pull up to 18299 E Hampden Place and feel the difference. Built in 1983 and set on a generous 10,454-square-foot corner lot, this home has the kind of presence and privacy that is increasingly hard to find. The ranch layout means everything you need is on one level, with a basement adding even more flexibility below. The two-car attached garage and large shed provide the storage that real life demands. Step through the front door and discover a home that has been thoughtfully updated from top to bottom. The remodeled kitchen is the heart of the home, featuring skylights that flood the space with natural light, slab granite countertops, and a full suite of new stainless steel appliances. Fresh paint, new flooring, and updated window coverings mean you can simply unpack and start living. The functional floor plan flows naturally from room to room, with tons of natural light highlighting every corner. Four bedrooms and three bathrooms deliver the kind of layout that works for families, guests, and a dedicated home office alike. The primary suite includes an updated master bathroom, creating a true retreat at the end of a long day. A cozy fireplace anchors the living area, perfect for chilly Colorado evenings, while forced air heating and central air keep the home comfortable through every season. Step outside and the backyard steals the show. A fully fenced backyard — the perfect setting for summer barbecues, morning coffee, or simply unwinding under the open sky. The corner lot delivers room to garden, room to play, and room to breathe.
- Listing Status:
- Active
- Date Added:
- November 11, 2026
- Data Last Updated:
- November 19, 2026 at 3:09AM
- Listing Office:
- Keller Williams DTC : Bryant.henderson@heylrealestate.com,720-651-1635
- Listing Agent:
- Bryant Henderson :
- Contact:
- Bryant.henderson@heylrealestate.com,720-651-1635
- MLS ID:
- 6843589

- Style: Contemporary
- Other Structures: DeckCovered
- Roofing: Composition
- Windows: Window Coverings
- General: FrameOtherOne
- Originating MLS: REcolorado
- School District: Cherry Creek 5
- County: Arapahoe
- Zoning: res031607973
- Sewer: Public Sewer
- Source: REcolorado
This listing courtesy of Bryant Henderson , Keller Williams DTC
Monthly Payment
- Principal & Interest $
- Property Taxes $
- Home Insurance $
- VA Funding Fee $

 New - 21 hours ago