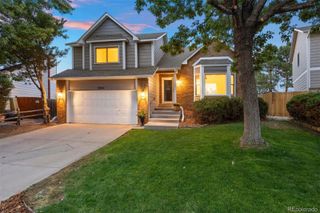
1949 S Fultondale Way, Aurora, CO 80018
- 3 beds |
- 3 baths |
- 1,835 sqft
 Single-Family Home
  Built in 2023
  4,792sqft lot
 2 car garage
  $283/sqft
  Listed 10 days ago
Property Description
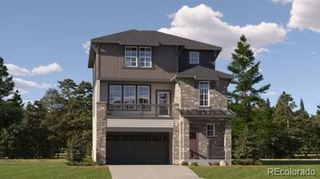
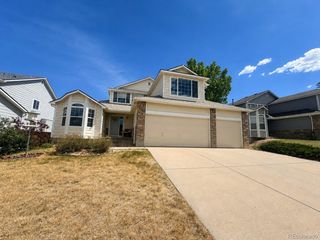
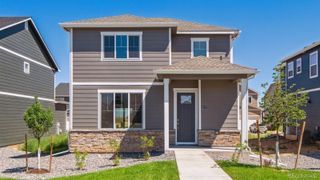
Welcome to this nearly new, three-story home in Murphy Creek! With 3 bedrooms, 3 baths, an oversized 2-car garage and a fantastic bonus room, this home offers plenty of space and flexibility. Step inside to a bright, welcoming entry, with access to the oversized garage and a large bonus room that could be used for additional storage, a home office, playroom, workout space or rec room. Upstairs, the main living level is open, spacious and filled with natural light. The kitchen features quartz countertops, a large center island, plenty of cabinet space and a generous pantry. The kitchen opens to the dining and living areas, making this a great space for everyday living or entertaining. Mountain views from the main living area add a beautiful Colorado backdrop, and you can step outside onto the deck for even more room to relax and enjoy the Colorado sunshine. Two furnaces and two A/C units provide separate temperature control for the different levels, helping keep the entire home comfortable—including the upstairs bedrooms nice and cool during the summer months. The third floor keeps all three bedrooms conveniently together, along with two full baths and the laundry room. The primary suite includes a private ensuite bath with a large shower and walk-in closet. Two additional bedrooms share a full hall bath, and mountain views can also be enjoyed from the upper level. Located in Murphy Creek, this newer home offers the space and finishes buyers are looking for without the wait of new construction. With mountain views, dual HVAC systems, a flexible bonus room, oversized garage, open living spaces and a great floor plan, this one is ready to move right in and make your own!
- Listing Status:
- Active
- Data Last Updated:
- August 20, 2026 at 12:22PM
- Listing Office:
- eXp Realty, LLC : 888-440-2724
- Listing Agent:
- Kerry Lichty : 720-849-1430
- MLS ID:
- 9528818

- Other Structures: Front PorchDeckPatio
- Parking: Parking spaces: 2
- Roofing: Composition
- Windows: Double Pane Windows
- General: Three Or More
- HOA Amenities: RecyclingTrash108.0Monthly
- Originating MLS: recolorado
- School District: Adams-Arapahoe 28J
- County: Arapahoe
- Zoning: Lot 36 Blk 3 Ridgeview Eagle Bend Sub 1st Flg Ex M/R's035488730
- Fencing: Full
- Water: Public
- Sewer: Public Sewer
- Source: recolorado
- Ownership: Individual
- Exclusions: Staging furniture and staging items
This listing courtesy of Kerry Lichty , eXp Realty, LLC
Monthly Payment
- Principal & Interest $
- Property Taxes $
- Home Insurance $
- VA Funding Fee $

 New - 7 hours ago