19775 E Atlantic Dr D, Aurora, CO 80013
- 2 beds |
- 2 baths |
- 1,448 sqft
 Condominium
  Built in 2016
  —— sqft lot
  2 car garage
  $294/sqft
  Listed 1 month ago
Property Description
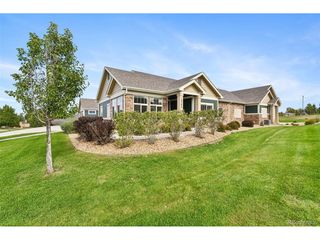
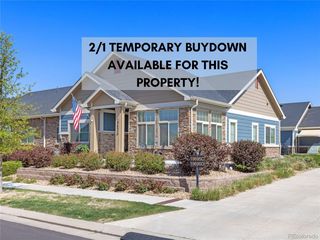
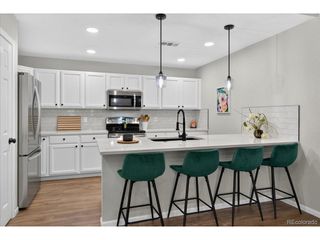
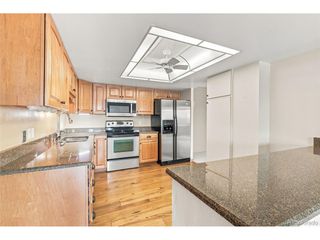
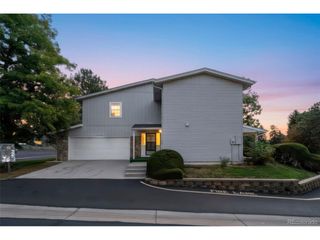
Discover the perfect blend of comfort and convenience in this beautifully designed ranch-style condominium. Enjoy views of the greenbelt from this home as well as the front porch. Thoughtfully crafted with open, spacious rooms and high ceilings, this home offers a sunny southern exposure, light-filled layout ideal for both relaxing and entertaining. Step inside and enjoy upgraded finishes throughout, including wood floors in the living areas and granite counters in the kitchen along with stainless appliances. From the modern kitchen to the inviting living areas, every detail has been designed for style and functionality. The spacious great room is open to the dining area and kitchen and large windows taking in the greenbelt views. There is also plenty of room in the great room to create an office area. The primary suite includes a spacious bath with double vanity and a generous walk-in closet. A secondary bedroom is great for guests or functions equally as a den/office and a full bath is conveniently located across the hall. Both bedrooms have new carpet. Convenience features include easy one level living with no steps, central AC and an oversized garage, garage door opener and a large laundry/mud room. Exterior painted in 2025. Located directly across from the neighborhood is a scenic park, you'll enjoy stunning views, walking trails, and green space just outside your front door, perfect for an active lifestyle or simply unwinding in nature. The Great Plains community has a clubhouse with pool and offers many clubs and activities such as a book club, social nights, men's breakfast and ladies lunch that you can enjoy. Nearby shopping and restaurants and easy access to E-470 make this an ideal location. With the ease of low-maintenance living, you'll have more time to enjoy the things that matter most.
- Listing Status:
- Active
- Data Last Updated:
- October 5, 2026 at 6:21PM
- Listing Office:
- RE/MAX Professionals : RPALESE@CLASSICNHS.COM,303-522-5550
- Listing Agent:
- Rike Palese : 303-522-5550
- Contact:
- RPALESE@CLASSICNHS.COM,303-522-5550
- MLS ID:
- 1815661

- Style: Patio HomeContemporary
- Other Structures: Patio
- Parking: Attached
- Roofing: Composition
- Windows: Window Coverings
- General: FrameStoneOne
- HOA Amenities: ClubhousePoolTrashSnow RemovalExterior MaintenanceInsurance448.0Monthly
- Originating MLS: ires
- School District: Adams-Arapahoe 28J
- County: Arapahoe
- Utilities: Natural Gas AvailableElectricity Available
- Water: Public
- Sewer: Public Sewer
- Source: ires
- Exclusions: Staging Items
This listing courtesy of Rike Palese , RE/MAX Professionals
Monthly Payment
- Principal & Interest $
- Property Taxes $
- Home Insurance $
- VA Funding Fee $