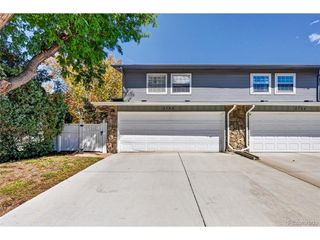
2008 S Flanders Way D, Aurora, CO 80013
- 2 beds |
- 2 baths |
- 1,448 sqft
 Condominium
  Built in 2016
  —— sqft lot
  2 car garage
  $290/sqft
  Listed 1 month ago
Property Description
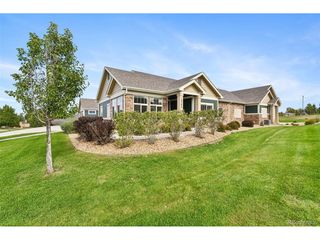
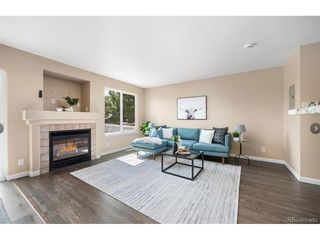
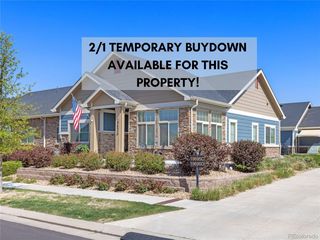
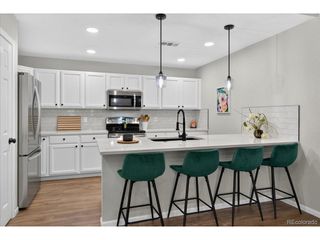
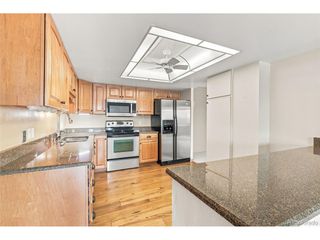
Beautiful Ranch Stlyle Condominium Unit D, 2-bedroom, 2-bathroom property, this property offers a open floor plan designed with a functional layout for easy living, with updated wood floors within the last two years and including recessed lighting. The living room is fully open and show cases a Fire Place. The kichten was thoughtfully planned with granite tops and professionally painted white beautiful cabinets, the landing provides extra space and extra seating for meals. Stainless steel appliances including refrigerator, dishwasher, stove and microwave. The May Tag Appliances front loaders washer and dryer are located in the space by the inside garage door entrance to house including a large cabinet for storage. The primary bedroom offers a spacious private area, walk in closet and an on-suite for convenience. The second bedroom is spacious including a closet. The primary bathroom is spacious and provides beautiful custom bath tile. A quaint patio in the front of Unit D which allows for that special morning or afternoon. Two car oversized garage with a storage closet and a freezer. Walking distance from Club House which provides many amenities including Swiming Pool. This Condominium Unit D can be sold individually. The adjoining door in the garage is being closed off and will be restored back to it's original garage space for the unit.
- Listing Status:
- Active
- Data Last Updated:
- October 5, 2026 at 2:22PM
- Listing Office:
- HomeSmart Realty : judysandovaljj@gmail.com,303-517-0067
- Listing Agent:
- Judy M Sandoval : 303-517-0067
- Contact:
- judysandovaljj@gmail.com,303-517-0067
- MLS ID:
- 6201454

- General: Oversized Garage
- Style: Patio Home
- Other Structures: Patio
- Parking: Attached
- Roofing: Composition
- Windows: Window Coverings
- General: FrameOne
- HOA Amenities: ClubhousePoolTrashSnow RemovalExterior Maintenance448.0Monthly
- Originating MLS: ires
- School District: Adams-Arapahoe 28J
- County: Arapahoe
- Utilities: Natural Gas Available
- Water: Public
- Sewer: Public Sewer
- Source: ires
- Exclusions: Personal Property
This listing courtesy of Judy M Sandoval , HomeSmart Realty
Monthly Payment
- Principal & Interest $
- Property Taxes $
- Home Insurance $
- VA Funding Fee $