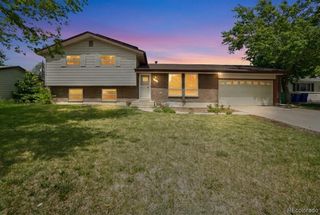
2009 S Macon Way, Aurora, CO 80014
- 3 beds |
- 3 baths |
- 2,500 sqft
 Single-Family Home
  Built in 1975
  7,405sqft lot
 2 car garage
  $204/sqft
  Listed 1 day ago
Property Description
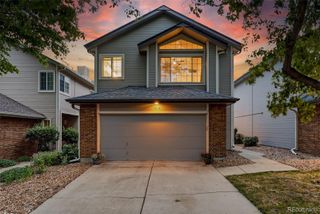
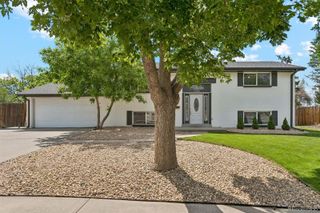
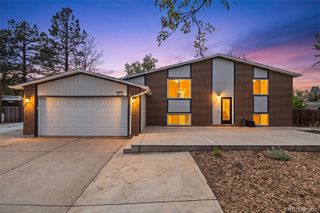
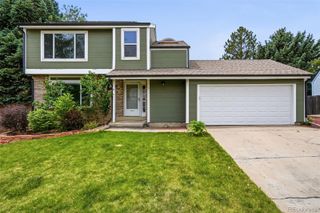
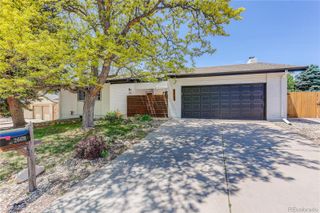
Do not miss this immaculately maintained two story home in the award-winning Cherry Creek School District. Sold by the original owner, this home features a brand-new furnace, hardwood floors, and corner lot. Through the front doors you are greeted by vaulted ceilings and updated luxury vinyl plank flooring. Stainless steel appliances and ample cabinet space make the kitchen perfect for the chef of the house. The updated casement windows are not only energy efficient but suffuse each room with natural light. The lower level boasts a fireplace to keep warm during those Colorado winters and wet bar- perfect for entertaining. The newly updated washer and dryer are also conveniently located on the lower level along with a half bathroom. Upstairs boasts two spacious secondary bedrooms with a full bathroom. The primary bedroom has multiple closets and an updated shower in the attached 3/4 bathroom. The basement is fully finished with an additional room perfect for an office, workout room, or family room and a non-conforming bedroom. The large backyard features two sheds- including one that matches the house. The exterior is entirely brick on the lower level for easy maintenance. Conveniently located near Buckley Space Force Base, Gardens on Havana, and Anschutz Medical Campus, the home is also just a short drive to Downtown Denver and the Tech Center. This home won't last long, so don't delay!
- Listing Status:
- Active
- Data Last Updated:
- May 30, 2026 at 2:21PM
- Listing Office:
- Integrity Real Estate Group : 303-324-1731
- Listing Agent:
- Michael Hardey : 303-330-1237
- MLS ID:
- 4217064

- General: LightingPrivate YardRain Gutters
- Style: Traditional
- Other Structures: Patio
- Parking: ConcreteParking spaces: 2
- Roofing: Composition
- Windows: Double Pane Windows
- General: Multi/SplitSlab
- Road/Access: Public
- Originating MLS: recolorado
- School District: Cherry Creek 5
- County: Arapahoe
- Zoning: SFRLOT 1 BLK 3 VILLAGE EAST UNIT 4 2ND FLG031243939
- Fencing: Full
- Utilities: Cable AvailableElectricity ConnectedInternet Access (Wired)Natural Gas ConnectedPhone Connected110V220 Volts
- Water: Public
- Sewer: Public Sewer
- Source: recolorado
- Ownership: Corporation/Trust
- Exclusions: seller's personal property
This listing courtesy of Michael Hardey , Integrity Real Estate Group
Monthly Payment
- Principal & Interest $
- Property Taxes $
- Home Insurance $
- VA Funding Fee $

 New - 1 day ago