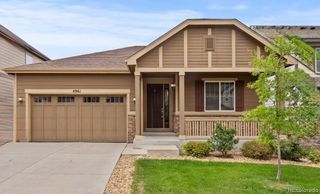
21499 E Nassau Avenue, Aurora, CO 80013
- 5 beds |
- 3 baths |
- 3,353 sqft
 Single-Family Home
  Built in 2006
  5,663sqft lot
 2 car garage
  $191/sqft
  Listed 6 days ago
Property Description
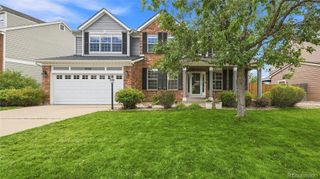
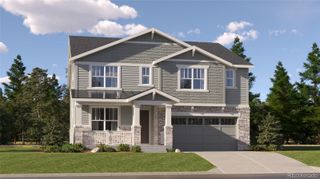
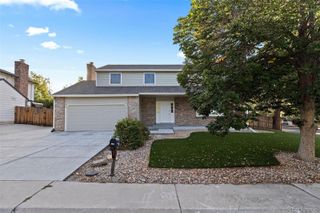
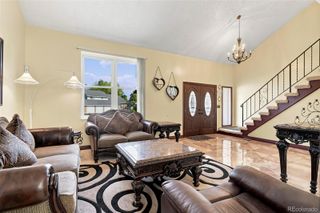
Welcome home to this beautifully updated Ranch-style house with walkout basement in the highly desirable Cherry Creek School District. Offering seamless main-floor living paired with exceptional expanded space, this 5-bedroom, 3-bathroom home features a bright, open layout designed for everyday comfort and effortless entertaining. At the heart of the home is a newer gourmet kitchen featuring leathered finish granite and quartz countertops, stainless steel appliances, quality cabinetry, and a sunny dining area with direct outdoor access. The main level hosts a newly updated primary suite with a stylish en-suite bath and generous closet space, along with additional bedrooms perfect for family, guests, or a dedicated home office. Step downstairs to the recently finished walkout basement, an incredible highlight boasting a full bar-kitchenette, additional two bedrooms and bathroom with a steam shower accommodations, an open living area, walking panty and direct access to the lower patio and private backyard. Complete with a two car garage and convenient access to C-470, E-470, parks, and Southlands Mall, this move-in ready GEM has it all!
- Listing Status:
- Active
- Data Last Updated:
- August 20, 2026 at 7:22AM
- Listing Office:
- Coldwell Banker Realty 24 : 303-409-1300
- Listing Agent:
- Yuliya Strizhenko : 303-668-3463
- MLS ID:
- 5811831

- General: Private YardRain Gutters
- Style: ContemporaryTraditional
- Other Structures: Front PorchPatioCovered
- Parking: 220 VoltsConcreteDry WalledSmart Garage DoorParking spaces: 2
- Roofing: Composition
- Windows: Double Pane WindowsEgress WindowsWindow Coverings
- General: OneConcrete PerimeterSlab
- Road/Access: Public
- HOA Amenities: ParkPlaygroundMaintenance GroundsRecyclingTrash512.5Semi-Annually
- Originating MLS: recolorado
- School District: Cherry Creek 5
- County: Arapahoe
- Zoning: LOT 6 BLK 18 SADDLE ROCK HIGHLANDS SUB 1ST FLG2073-02-4-14-006
- Fencing: Full
- Utilities: Cable AvailableElectricity ConnectedNatural Gas Available110V220 Volts
- Water: Public
- Sewer: Public Sewer
- Source: recolorado
- Ownership: Corporation/Trust
- Exclusions: Staging furniture and accessories
This listing courtesy of Yuliya Strizhenko , Coldwell Banker Realty 24
Monthly Payment
- Principal & Interest $
- Property Taxes $
- Home Insurance $
- VA Funding Fee $

 New - 6 hours ago