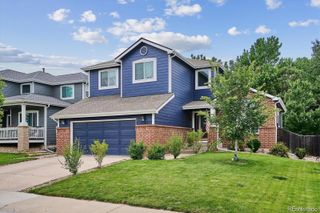
21662 E Rowland Place, Aurora, CO 80016
- 3 beds |
- 3 baths |
- 3,119 sqft
 Single-Family Home
 Built in 2000
 8,712sqft lot
 3 car garage
 $240/sqft
 Listed 21 days ago
Property Description
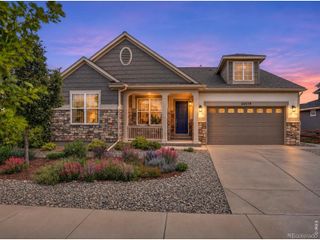
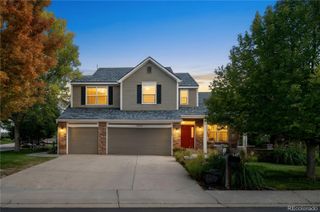
Discover comfortable, golf course living in the sought-after Cottages at Saddle Rock! A welcoming entry opens to a cozy living room anchored by a newly serviced gas fireplace. The main level shines with new flooring, fresh paint, and new ceiling fans throughout. The spacious eat-in kitchen is a cook’s dream, with all-new chef’s appliances including a double oven, plus a new sink and faucet. A butler’s pantry connects the kitchen to the formal dining room, perfect for both everyday meals and special gatherings. The primary suite is a true retreat, with direct access to the newer deck and a well-appointed bath featuring a new soaking tub. Bathrooms also feature new flooring. All three bedrooms offer walk-in closets, and two coat closets near the entry add everyday convenience. The finished basement expands your living space with a family room and wet bar, plus ample storage for seasonal items and more. Step outside to enjoy Colorado sunshine on the spacious deck, with retractable awnings for shade on warmer days. Just steps from Saddle Rock Golf Course, this home is ideal for golfers who want an easy walk to the golf course, or anyone who loves open views and a peaceful setting. The three-car garage, generous driveway, and two guest parking spaces make hosting easy. Additional upgrades include a new garage door opener, an epoxy-coated garage floor, HVAC ductwork professionally cleaned and sealed for efficiency, an upgraded allergen filtration system for the furnace, and a newer 50-gallon water heater. Move-in ready updates, versatile spaces, and a prime location near Saddle Rock Golf Course make this a wonderful opportunity to enjoy the Cottages at Saddle Rock lifestyle.
- Listing Status:
- Active
- Date Added:
- October 29, 2026
- Data Last Updated:
- November 19, 2026 at 5:06AM
- Listing Office:
- REMAX Advantage : cohomesbyshannon@gmail.com,720-621-9344
- Listing Agent:
- Shannon Crouthers :
- Contact:
- cohomesbyshannon@gmail.com,720-621-9344
- MLS ID:
- 5417350

- General: BalconyGas Grill
- Style: Traditional
- Other Structures: Front PorchDeck
- Roofing: Concrete
- Windows: Egress WindowsWindow Coverings
- General: StuccoOne
- HOA Amenities: ClubhousePoolTennis Court(s)Maintenance GroundsSnow RemovalTrash218.0Monthly
- Originating MLS: REcolorado
- School District: Cherry Creek 5
- County: Arapahoe
- Zoning: 033934261
- Fencing: None
- Utilities: Cable AvailableElectricity ConnectedNatural Gas ConnectedPhone Connected
- Water: Public
- Sewer: Public Sewer
- Source: REcolorado
This listing courtesy of Shannon Crouthers , REMAX Advantage
Monthly Payment
- Principal & Interest $
- Property Taxes $
- Home Insurance $
- VA Funding Fee $

 New - 1 day ago