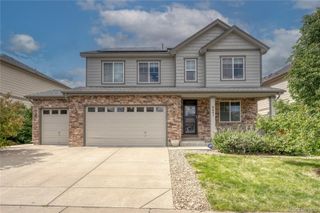
21986 E Oberlin Place, Aurora, CO 80018
- 5 beds |
- 5 baths |
- 3,517 sqft
 Single-Family Home
  Built in 2000
  6,098sqft lot
 2 car garage
  $198/sqft
  Listed 13 hours ago
Property Description
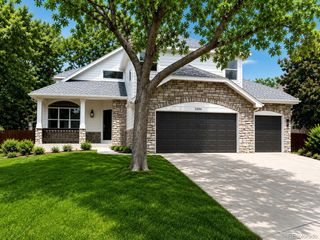
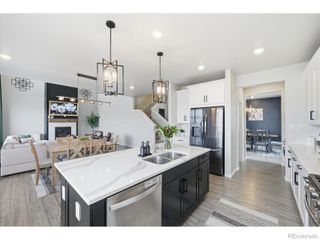
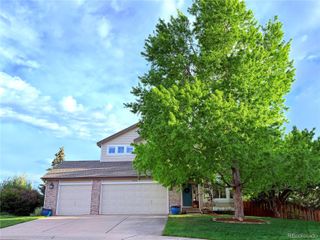
Nestled in a quiet cul-de-sac within the East Quincy Highlands community of Southeast Aurora, this exceptional 5-bedroom, 5-bathroom residence seamlessly blends luxury, functionality, and designer sophistication. Thoughtfully curated with professionally selected interior and exterior color palettes, elevated hard surfaces, and designer finishes throughout, every space reflects timeless style and intentional detail. At the heart of the home is a true chef’s kitchen featuring premium appliances, abundant prep space and storage, an oversized island adorned without Cambria quartz throughout and an open-concept layout ideal for entertaining and everyday living. The spacious primary retreat offers a spa-inspired 5-piece ensuite bath, oversized walk-in closet, and the convenience of upper-level laundry nearby. The fully finished basement expands the home’s versatility with two private ensuite bedrooms, each featuring large walk-in closets, plus an additional flex room ideal for a media room, gym, playroom, or office. A main-level office with direct access to a full bathroom provides exceptional flexibility and could easily function as a sixth bedroom with the addition of a closet. Step outside to the expansive backyard, a gardener’s dream complete with multiple in-ground garden and flower beds, along with a 10x12 freestanding workshop perfect for hobbies, storage, or creative space. This is a rare opportunity to own a beautifully designed home where luxury, comfort, and flexibility come together in one exceptional property. Conveniently located just minutes from Southlands, Aurora Reservoir, shopping, dining, parks, and everyday conveniences.
- Listing Status:
- Active
- Data Last Updated:
- May 30, 2026 at 5:21PM
- Listing Office:
- LPT Realty : 877-366-2213
- Listing Agent:
- Jennifer Barnes : 303-570-4988
- MLS ID:
- 5222284

- General: GardenLightingPrivate YardRain Gutters
- Style: Traditional
- Other Structures: Front PorchCovered
- Parking: 220 VoltsFinished GarageLightedSmart Garage DoorStorageParking spaces: 2
- Roofing: Composition
- Windows: Bay Window(s)Double Pane WindowsEgress WindowsWindow Coverings
- General: TwoSlab
- Road/Access: Public
- HOA Amenities: Maintenance GroundsRecyclingTrash53.0Monthly
- Originating MLS: recolorado
- School District: Cherry Creek 5
- County: Arapahoe
- Zoning: RESLOT 17 BLK 3 EAST QUINCY HIGHLANDS SUB 5TH FLG EX M/R'S034022856
- Fencing: Full
- Utilities: Cable AvailableElectricity ConnectedNatural Gas ConnectedPhone Available220 Volts
- Water: Public
- Sewer: Public Sewer
- Source: recolorado
- Ownership: Individual
- Exclusions: Seller's personal propertyall wall artworkall attached shelving in the main floor officewire rack in basement at the bottom of the stairswall shelving system in the basement main roomoutdoor playset (already removed but photographed). The large whiteboard in the main level room being used as an office.
This listing courtesy of Jennifer Barnes , LPT Realty
Monthly Payment
- Principal & Interest $
- Property Taxes $
- Home Insurance $
- VA Funding Fee $

 New - 1 day ago