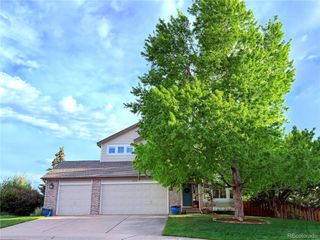
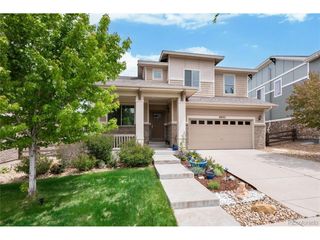
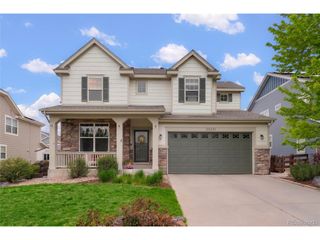
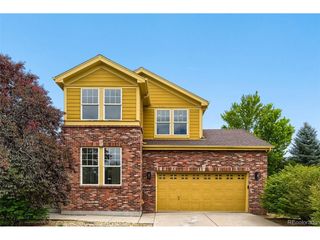
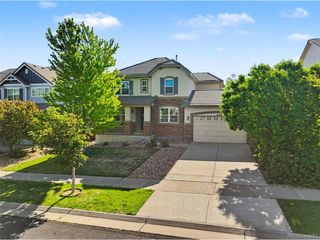
6641 S Kellerman Way, Aurora, CO 80016
- 5 beds |
- 5 baths |
- 3,396 sqft
 Single-Family Home
  Built in 2013
  6,970sqft lot
 3 car garage
  $221/sqft
  Listed 2 days ago
Property Description
Welcome to this beautifully maintained home in the highly sought-after Wheatlands community, where thoughtful upgrades and exceptional living spaces come together to create the perfect place to call home! This spacious property features an inviting floor plan complemented by upgraded granite countertops, a double oven, a new dishwasher, a new refrigerator, and beautifully remodeled bathrooms with raised vanities that add both style and functionality. The finished basement provides valuable additional living space ideal for a media room, home gym, guest retreat, playroom, or game room. Comfort and convenience continue throughout the home with a whole-house humidifier, professionally sealed garage floor, and a freshly repainted exterior completed last year, enhancing both curb appeal and long-term maintenance. Step outside and enjoy Colorado living at its finest with a brand-new covered back patio that creates the perfect setting for outdoor entertaining, relaxing evenings, or weekend gatherings. Ideally located just two blocks from neighborhood schools, the community pool, and clubhouse, this home offers exceptional convenience and access to Wheatlands' sought-after amenities. With upgraded features, generous living space, and an unbeatable location in the award-winning Cherry Creek School District. This is an opportunity you won't want to miss!
- Listing Status:
- Active
- Data Last Updated:
- May 30, 2026 at 5:23PM
- Listing Office:
- You 1st Realty : Adam@You1st.com,720-270-9349
- Listing Agent:
- Adam Nance : 720-270-9349
- MLS ID:
- 3668135

- General: Sprinkler System>8' Garage Door
- Other Structures: DeckPatio
- Parking: Attached
- Roofing: Composition
- General: FrameTwo
- HOA Amenities: ClubhousePoolFitness CenterParkTrashSnow Removal75.0Monthly
- Originating MLS: ires
- School District: Cherry Creek 5
- County: Arapahoe
- Fencing: Fenced
- Utilities: Electricity AvailableCable Available
- Water: City
- Sewer: Public Sewer
- Source: ires
- Exclusions: Seller's personal propertybut there is room for negotiation.
This listing courtesy of Adam Nance , You 1st Realty
Monthly Payment
- Principal & Interest $
- Property Taxes $
- Home Insurance $
- VA Funding Fee $

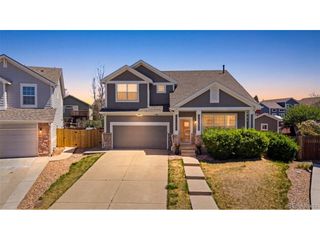
 New - 13 hours ago