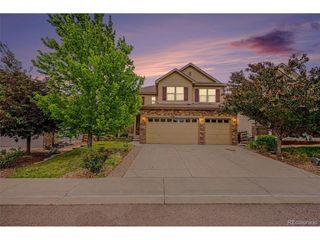
6340 S Langdale Way, Aurora, CO 80016
- 5 beds |
- 4 baths |
- 3,724 sqft
 Single-Family Home
  Built in 2011
  7,405sqft lot
 3 car garage
  $192/sqft
  Listed 4 days ago
Property Description
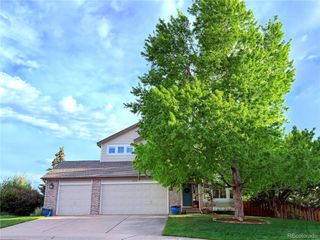
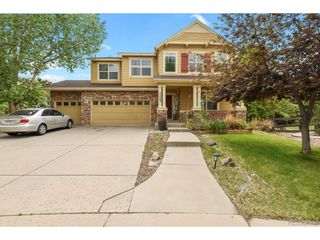
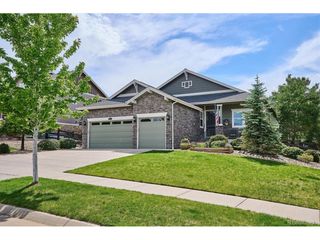
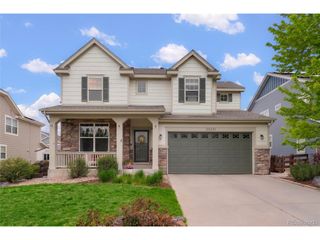
Stunning Richmond American home perfectly situated on a premium, quiet cul-de-sac lot at 6340 S. Langdale Way. This exceptional property pairs exceptional curb appeal with an incredibly functional layout, headlined by a rare 3-car tandem garage that provides ample space for vehicles, a workshop, or seasonal storage. The expansive main level opens to bright, flowing living spaces designed for both daily comfort and effortless entertaining. Upstairs, you will find four generously sized, sun-drenched bedrooms and two pristine full bathrooms, offering the perfect private retreat for the whole family. The lifestyle options extend infinitely lower into the professionally finished full basement. This massive additional living zone is thoughtfully configured with a dedicated bonus/recreation room perfect for movie nights or a home gym, a private legal bedroom, and a full bathroom-making it an ideal setup for guests or multi-generational living. Complete with a massive utility room offering abundant extra storage, this meticulously maintained home truly checks every single box. Don't miss the opportunity to live on one of the neighborhood's best lots!
- Listing Status:
- Active
- Data Last Updated:
- May 30, 2026 at 6:24PM
- Listing Office:
- Keller Williams DTC : SUEKENNER@KW.COM,303-929-1418
- Listing Agent:
- Sue Kenner : 303-929-1418
- MLS ID:
- 7396983

- General: Tandem Garage
- Other Structures: Patio
- Parking: Attached
- Roofing: Tile
- General: FrameWood SidingMoss RockTwo
- HOA Amenities: 75.0Monthly
- Originating MLS: ires
- School District: Cherry Creek 5
- County: Arapahoe
- Fencing: Fenced
- Utilities: Natural Gas Available
- Water: City
- Sewer: Public Sewer
- Source: ires
- Exclusions: None
This listing courtesy of Sue Kenner , Keller Williams DTC
Monthly Payment
- Principal & Interest $
- Property Taxes $
- Home Insurance $
- VA Funding Fee $

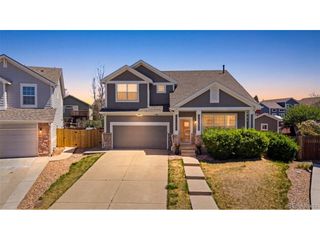
 New - 14 hours ago