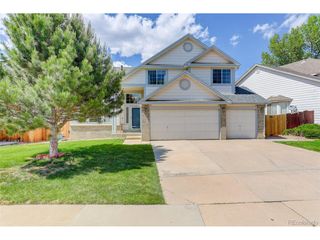
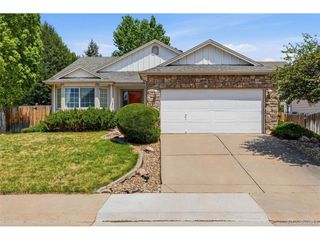
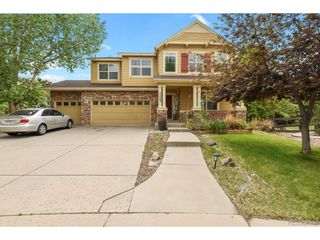
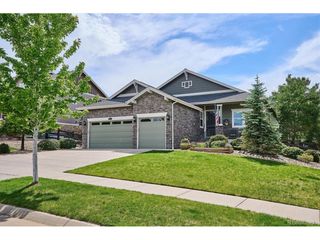
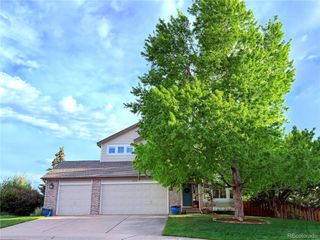
4956 S Tempe Way, Aurora, CO 80015
- 5 beds |
- 3 baths |
- 3,066 sqft
 Single-Family Home
  Built in 2013
  6,098sqft lot
 3 car garage
  $232/sqft
  Listed 2 days ago
Property Description
Welcome home to Copperleaf! This spacious 5-bedroom plus loft, 3-bath home offers one of the largest floorplans built by Richmond in the community-providing all the space you need and more. The open and functional layout is perfect for everyday living and entertaining, while the unfinished basement is ready for your personal touch and future expansion. Step outside to enjoy the backyard retreat, complete with a hot tub for relaxing evenings and a covered gazebo-ideal for year-round enjoyment. Located in the award-winning Cherry Creek School District, Copperleaf residents enjoy fantastic community amenities including a pool, clubhouse, and playgrounds-perfect for summer fun and an active lifestyle. Conveniently situated with easy access to E-470, DIA, shopping, dining, schools, parks, and trails. Don't miss this incredible opportunity-this one won't last!
- Listing Status:
- Active
- Data Last Updated:
- May 30, 2026 at 4:23PM
- Listing Office:
- Keller Williams DTC : SUEKENNER@KW.COM,303-929-1418
- Listing Agent:
- Sue Kenner : 303-929-1418
- MLS ID:
- 6798846

- General: Hot Tub
- Other Structures: Patio
- Parking: Attached
- Roofing: Composition
- General: FrameWood SidingMoss RockTwo
- HOA Amenities: Trash507.42Other
- Originating MLS: ires
- School District: Cherry Creek 5
- County: Arapahoe
- Fencing: Fenced
- Water: City
- Sewer: Public Sewer
- Source: ires
- Exclusions: None
This listing courtesy of Sue Kenner , Keller Williams DTC
Monthly Payment
- Principal & Interest $
- Property Taxes $
- Home Insurance $
- VA Funding Fee $

 New - 1 day ago