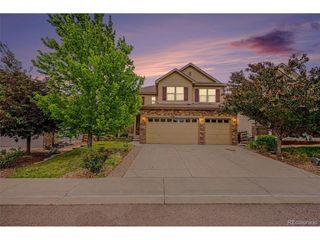
21876 E Berry Pl, Centennial, CO 80015
- 4 beds |
- 4 baths |
- 3,162 sqft
 Single-Family Home
  Built in 1998
  0.33acre lot
 3 car garage
  $210/sqft
  Listed 1 day ago
Property Description
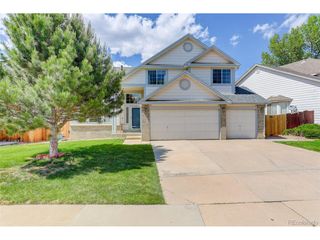
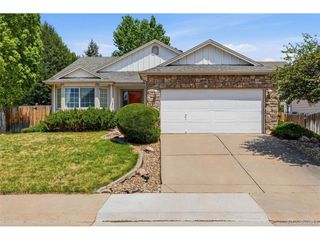
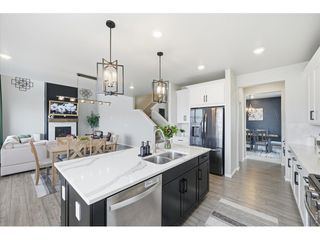
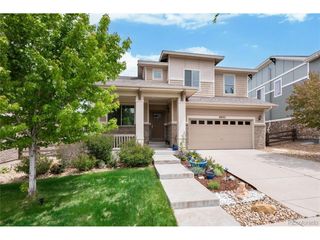
Tucked away on a quiet cul-de-sac in Centennial and located within the highly sought-after Cherry Creek School District 5, this beautifully maintained two-story home offers the perfect combination of space, updates, and lifestyle. With 4 bedrooms, 3.5 bathrooms, and 3,256 total square feet, this home features an open and inviting floor plan with vaulted ceilings and abundant natural light throughout. The spacious kitchen has been thoughtfully updated with quartz countertops and an open floor plan. Luxury laminate flooring runs throughout the main level. The primary bathroom features brand-new flooring as well for a fresh, modern feel. Both the upstairs kids' bathroom and the main floor powder bathroom have been tastefully updated, including a custom vanity cabinet on the main level. Situated on one of the largest lots in the neighborhood, the home offers a walkout basement, raised garden planter boxes, a swing set, and partial mountain views on clear days. It is also within walking distance to multiple nearby schools and close to everyday amenities. Additional features include a newer roof, furnace only eight years old, radon mitigation system, and a bonus garage refrigerator. This is a rare opportunity to own a well-cared-for home in a prime Centennial location with space, upgrades, and a truly exceptional lot. Enjoy the video and 3D walkthrough!
- Listing Status:
- Active
- Data Last Updated:
- May 30, 2026 at 3:22PM
- Listing Office:
- West and Main Homes Inc : kylie@westandmainhomes.com,316-841-7387
- Listing Agent:
- Kylie Cook : 316-841-7387
- MLS ID:
- 2610972

- General: Sprinkler System
- Other Structures: Deck
- Parking: Attached
- Roofing: Composition
- General: FrameBrickTwo
- HOA Amenities: Fitness CenterTrail(s)Trash42.0Monthly
- Originating MLS: ires
- School District: Cherry Creek 5
- County: Arapahoe
- Fencing: Fenced
- Utilities: Electricity Available
- Water: City
- Sewer: Public Sewer
- Source: ires
- Exclusions: Sellers' personal property and any staging items
This listing courtesy of Kylie Cook , West and Main Homes Inc
Monthly Payment
- Principal & Interest $
- Property Taxes $
- Home Insurance $
- VA Funding Fee $

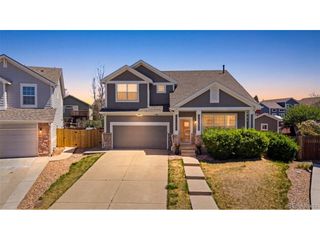
 New - 11 hours ago