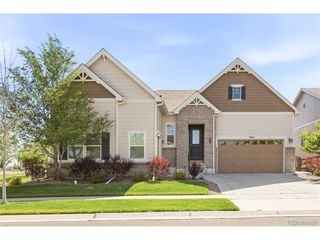
25341 E Ottawa Dr, Aurora, CO 80016
- 6 beds |
- 4 baths |
- 3,683 sqft
 Single-Family Home
  Built in 2009
  8,276sqft lot
 3 car garage
  $200/sqft
  Listed 2 days ago
Property Description
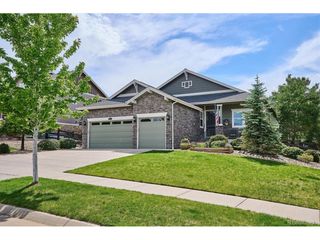
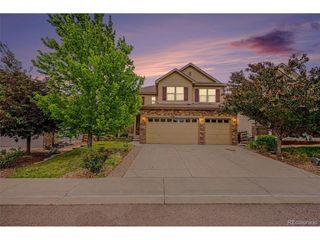
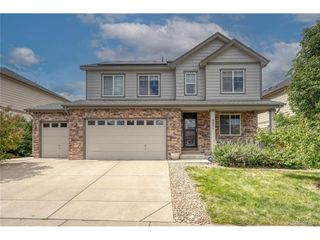
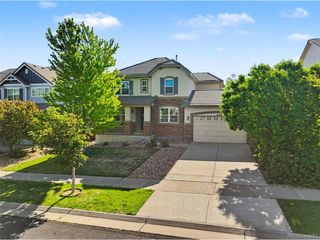
Spacious, beautifully updated 6-bedroom home in Tallyn's Reach and sought-after Cherry Creek School District! This exceptional two-story home with a newly finished basement offers the perfect blend of space, functionality, and stylish upgrades throughout. Step inside to updated wood flooring across the main level and a flexible floor plan designed for everyday living and entertaining. The main floor features a private bedroom, dedicated office with custom built-in bookshelves, convenient powder bath, and an oversized kitchen that serves as the heart of the home. Enjoy stainless steel appliances, updated granite countertops, a large center island, and an expansive dining area that flows seamlessly into the inviting family room complete with a custom fireplace surround and mantle. Step outside from the kitchen dining area to a beautifully landscaped backyard featuring a stamped concrete patio and storage shed-ideal for outdoor entertaining and relaxing. Upstairs, you'll find four spacious bedrooms including the luxurious primary suite with a five-piece ensuite bath and walk-in closet. Additional highlights include a full hall bath, a large bonus/family room with built-in cabinetry and shelving, and a convenient second-floor laundry room with cabinet storage and utility sink. The newly finished basement expands your living space with luxury vinyl plank flooring throughout, a bright white secondary kitchen featuring granite countertops, sink, refrigerator, and oven/microwave combo. Plus a dining area and spacious family room with built-ins. The oversized sixth bedroom sits close to the stunning full hall bath with custom dual-sink vanity, modern finishes, and shower create an ideal guest suite or multigenerational living option. Additional features include a newer tankless water heater, newer exterior paint, and an unbeatable location close to shopping, dining, everyday amenities, and top-rated Cherry Creek schools.
- Listing Status:
- Active
- Data Last Updated:
- May 30, 2026 at 5:23PM
- Listing Office:
- RE/MAX Alliance : deborah.winward@remax.net,303-547-4390
- Listing Agent:
- Deborah Winward : 303-547-4390
- MLS ID:
- 2237353

- General: Sprinkler System
- Other Structures: Patio
- Parking: Attached
- Roofing: Composition
- General: FrameWood SidingMoss RockTwo
- HOA Amenities: ClubhousePoolTrash350.0Annually
- Originating MLS: ires
- School District: Cherry Creek 5
- County: Arapahoe
- Fencing: Partial
- Water: City
- Sewer: Public Sewer
- Source: ires
- Exclusions: Seller's Personal Property. Washer and Dryer are negotiable
This listing courtesy of Deborah Winward , RE/MAX Alliance
Monthly Payment
- Principal & Interest $
- Property Taxes $
- Home Insurance $
- VA Funding Fee $

 New - 13 hours ago