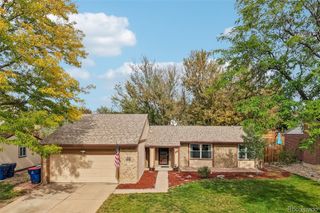
22262 E Navarro Place, Aurora, CO 80018
- 3 beds |
- 3 baths |
- 1,929 sqft
 Single-Family Home
  Built in 1999
  6,098sqft lot
 2 car garage
  $270/sqft
  Listed 9 days ago
Property Description
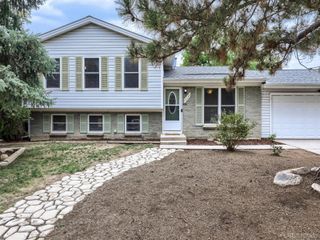
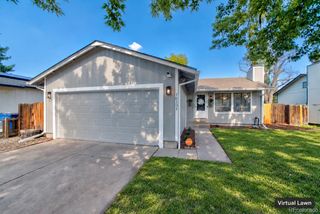
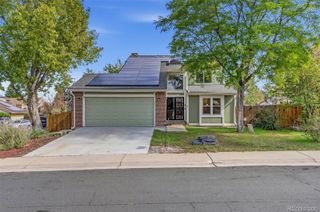
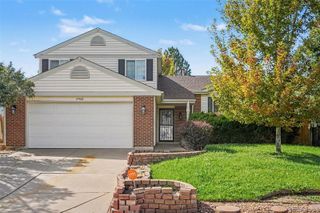
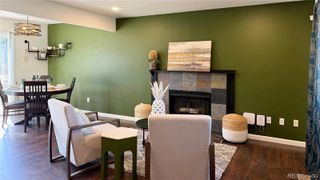
Beautifully maintained and ideally situated on a quiet cul-de-sac in Aurora’s desirable East Quincy Highlands community, this 3-bedroom, 2.5-bath home offers a well-designed floor plan, and a finished basement. A brand-new roof was installed in September 2026 and comes with a 10 year warranty (for the roof). The main level features a spacious, light-filled living room that flows seamlessly into the dining area and kitchen, providing an inviting setting for both daily living and entertaining. Sliding glass doors open to a freshly stained patio deck, creating an excellent space for outdoor dining and relaxation. Gas grill on the deck coveys. A conveniently located powder room completes the main level. Upstairs, the generous primary suite includes a vaulted ceiling and a beautifully remodeled en-suite bathroom. The wall-mounted television is included with the home. Two additional bedrooms share a full hall bathroom. The finished basement provides versatile space for a family room, home gym, or media area, along with wall-to-wall built-in bookshelves and a dedicated office nook. Energy-efficient solar panels contribute to low electric costs and will be paid in full at closing. Living Room shelving does not convey. Washer & Dryer do not convey, but are negotiable. Located within the highly regarded Cherry Creek School District, the home offers convenient access to shopping, dining, major commuter routes, and Buckley Space Force Base. Don’t miss the opportunity to make this exceptional home your own. Schedule a showing today!
- Listing Status:
- Active
- Date Added:
- September 25, 2026
- Data Last Updated:
- October 5, 2026 at 4:06AM
- Listing Office:
- R1 Colorado - Denver : coloradohomes.sharonnowlin@gmail.com,720-978-7052
- Listing Agent:
- Sharon E Nowlin :
- Contact:
- coloradohomes.sharonnowlin@gmail.com,720-978-7052
- MLS ID:
- 2594611

- General: Dog RunFire PitGardenPrivate Yard
- Other Structures: Deck
- Roofing: Composition
- Windows: Double Pane WindowsWindow Coverings
- General: BrickFrameWood SidingTwo
- HOA Amenities: Maintenance GroundsTrash160.0Quarterly
- Originating MLS: REcolorado
- School District: Cherry Creek 5
- County: Arapahoe
- Zoning: AMU033631552
- Fencing: Full
- Utilities: Cable AvailableElectricity ConnectedNatural Gas Connected
- Water: Public
- Sewer: Public Sewer
- Source: REcolorado
This listing courtesy of Sharon E Nowlin , R1 Colorado - Denver
Monthly Payment
- Principal & Interest $
- Property Taxes $
- Home Insurance $
- VA Funding Fee $

 New - 23 hours ago