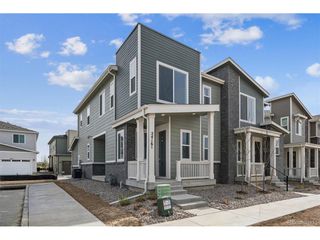
22566 E 7th Pl, Aurora, CO 80018
- 3 beds |
- 3 baths |
- 1,447 sqft
 Duplex
 Built in 2026
 3,049sqft lot
 2 car garage
 $273/sqft
 Listed 26 days ago
Property Description
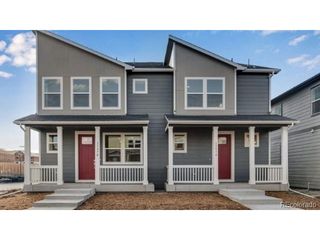
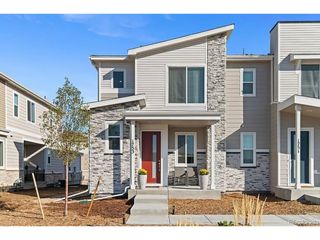
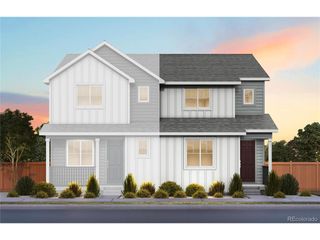
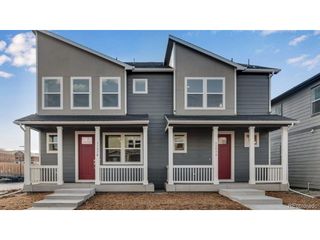
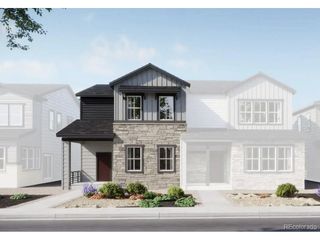
Below market rates are available with builder lender. Discover the Muirfield at Horizon Uptown, a thoughtfully designed home that blends modern style with everyday functionality. With its spacious open-concept layout, this home provides the perfect setting for both entertaining and comfortable daily living. The heart of the home is a beautifully appointed kitchen featuring stylish cabinetry, ample counter space, and a large island that flows seamlessly into the dining and great room areas. Natural light fills the living spaces, creating a warm and welcoming atmosphere throughout. Upstairs, the private owner's suite offers a relaxing retreat with a spacious bathroom and generous walk-in closet. Additional bedrooms provide flexibility for family, guests, a home office, or hobbies, while thoughtfully designed storage spaces help keep everything organized. Throughout the home, you'll find quality finishes and modern conveniences designed to enhance your lifestyle. Smart home technology, energy-efficient features, and carefully selected designer touches provide both comfort and value. ***Estimated Delivery Date: December. Photos are representative and not of actual property***
- Listing Status:
- Active
- Data Last Updated:
- November 19, 2026 at 3:22AM
- Listing Office:
- D.R. Horton Realty, LLC : ChadHBolton@drhrealty.com
- Listing Agent:
- Chad Bolton : 702-374-9584
- Contact:
- ChadHBolton@drhrealty.com
- MLS ID:
- 7343104

- General: >8' Garage Door
- Other Structures: Patio
- Parking: Attached
- Roofing: Fiberglass
- Windows: Window Coverings
- General: CompositionConcreteTwo
- HOA Amenities: PlaygroundParkTrash159.0Quarterly
- Originating MLS: ires
- School District: Adams-Arapahoe 28J
- County: Arapahoe
- Zoning: RES
- Fencing: Partial
- Utilities: Natural Gas AvailableElectricity AvailableCable Available
- Water: Public
- Sewer: Public Sewer
- Source: ires
- Exclusions: N/A
This listing courtesy of Chad Bolton , D.R. Horton Realty, LLC
Monthly Payment
- Principal & Interest $
- Property Taxes $
- Home Insurance $
- VA Funding Fee $

 New - 1 day ago