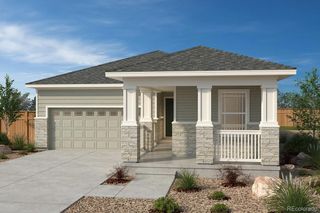
22596 E 7th Place, Aurora, CO 80018
- 3 beds |
- 3 baths |
- 1,483 sqft
 Single-Family Home
 Built in 2026
 3,049sqft lot
 2 car garage
 $270/sqft
 Listed 28 days ago
Property Description
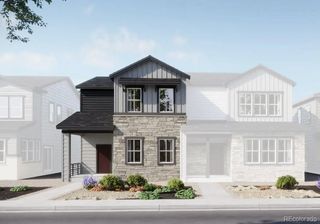
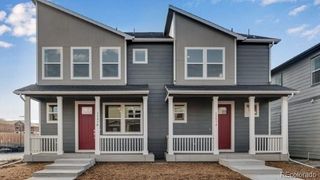
Below market rates are available with builder lender. Step into the Melbourne, a thoughtfully designed home offering 3 generous bedrooms, 2.5 baths, and a spacious 2-car garage. The open-concept main level, enhanced by 9-foot ceilings, creates a bright and inviting space. The beautifully designed kitchen is both stylish and functional, featuring a large island, pantry, and stainless appliances and gas cooking - ideal for everything from quick meals to gourmet creations. Throughout the home, luxurious finishes set the tone: Plank flooring throughout the main level and in all wet areas, upgraded carpet upstairs, quartz countertops in the kitchen and baths, upgraded hardware and plumbing fixtures, and beautiful maple cabinetry. This home comes with an impressive array of included features: 8-foot front door, 2-panel interior doors, A/C, tankless water heater, 8-foot garage doors with smart opener, wing fencing, fully landscaped, smart home package, whole house blinds, and refrigerator. Located in Horizon Uptown, you’ll enjoy a large central park and smaller pocket parks with play equipment all just around the corner. ***Estimated Delivery Date: November. Photos are representative and not of actual property***
- Listing Status:
- Active
- Date Added:
- October 21, 2026
- Data Last Updated:
- November 19, 2026 at 2:08AM
- Listing Office:
- D.R. Horton Realty, LLC : ChadHBolton@drhrealty.com
- Listing Agent:
- Chad Bolton :
- Contact:
- ChadHBolton@drhrealty.com
- MLS ID:
- 2706953

- General: Private YardRain GuttersSmart Irrigation
- Style: Contemporary
- Other Structures: Front PorchCovered
- Parking: 220 VoltsConcreteDry WalledOversized DoorSmart Garage Door
- Roofing: Shingle
- Windows: Double Pane WindowsWindow Coverings
- General: Cement SidingConcreteTwoConcrete Perimeter
- HOA Amenities: ParkPlaygroundMaintenance GroundsTrash159.0Quarterly
- Originating MLS: REcolorado
- School District: Adams-Arapahoe 28J
- County: Arapahoe
- Zoning: RES035577821
- Fencing: Partial
- Utilities: Cable AvailableElectricity ConnectedInternet Access (Wired)Natural Gas ConnectedPhone Available110V220 Volts
- Water: Public
- Sewer: Public Sewer
- Source: REcolorado
This listing courtesy of Chad Bolton , D.R. Horton Realty, LLC
Monthly Payment
- Principal & Interest $
- Property Taxes $
- Home Insurance $
- VA Funding Fee $

 New - 21 hours ago