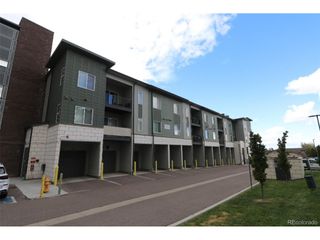
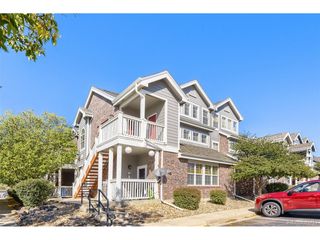
23024 E Ontario Dr 106, Aurora, CO 80016
- 2 beds |
- 3 baths |
- 1,460 sqft
 Condominium
 Built in 2002
 871sqft lot
 2 car garage
 $240/sqft
 Listed 5 days ago
Property Description
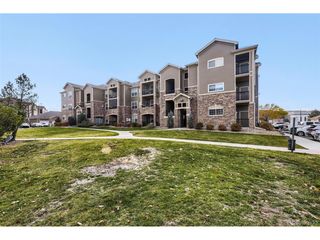
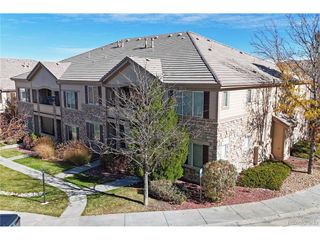
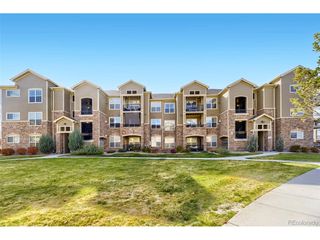
Welcome home to this beautifully refreshed end-unit in desirable Prairie Ridge at Saddle Rock East! Offering 2 bedrooms, 3 baths, and an attached 2-car garage, this home truly shines with BRAND NEW carpet and fresh paint throughout, plus professionally steam-cleaned and refreshed tile and granite. The inviting family room features a soaring cathedral ceiling, cozy gas fireplace, and built-in entertainment center, creating the perfect space to relax or entertain. The adjacent dining area flows into the well-appointed kitchen, complete with plentiful 42-inch cabinets, granite countertops, stainless steel appliances, and an extended peninsula offering additional seating. A convenient powder bath completes the main level. Upstairs, you'll find a versatile loft that's perfect for a home office, reading nook, or play area, and features a private balcony where you can enjoy gorgeous Colorado sunrises. The spacious primary suite features a large walk-in closet with built-in organizers and a beautiful 5-piece bath. The secondary bedroom enjoys its own exclusive access to a full hall bath. And forget about scraping snow off your car this winter with the convenience of an attached 2-car garage! Enjoy the community pool right across the street, along with an unbeatable location offering easy access to E-470, restaurants, grocery stores, and all the shopping and entertainment at Southlands. Fresh, inviting, and truly move-in ready, this home shows like new! Don't miss this fantastic opportunity!
- Listing Status:
- Active
- Data Last Updated:
- November 19, 2026 at 7:23AM
- Listing Office:
- RE/MAX Professionals : HansfordTeam@TroyHansford.com,
- Listing Agent:
- Troy Hansford Team : 303-617-0607
- Contact:
- HansfordTeam@TroyHansford.com,
- MLS ID:
- 5158413

- General: Balcony
- Parking: Attached
- Roofing: Tile
- General: FrameBrickWood SidingTwo
- HOA Amenities: PoolTrashSnow RemovalExterior MaintenanceWaterInsuranceSewer270.0Annually
- Originating MLS: ires
- School District: Cherry Creek 5
- County: Arapahoe
- Fencing: Fenced
- Water: Public
- Sewer: Public Sewer
- Source: ires
- Exclusions: Staging items and furniture
This listing courtesy of Troy Hansford Team , RE/MAX Professionals
Monthly Payment
- Principal & Interest $
- Property Taxes $
- Home Insurance $
- VA Funding Fee $