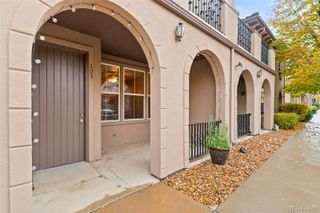
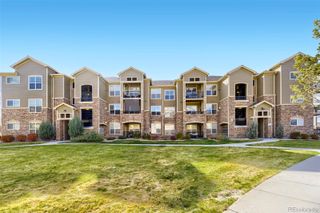
17297 Wilde Avenue 201, Parker, CO 80134
- 3 beds |
- 2 baths |
- 1,254 sqft
 Condominium
 Built in 2020
 —— sqft lot
 —— car garage
 $279/sqft
 Listed 12 days ago
Property Description
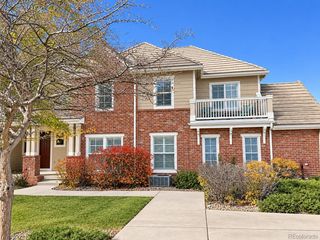
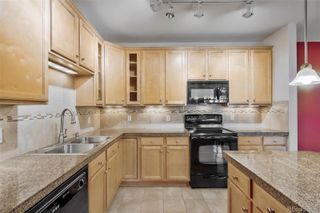
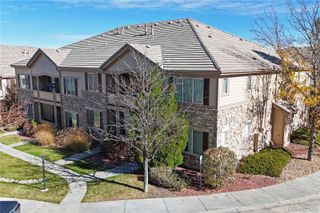
Welcome to this beautifully appointed, contemporary 3-bedroom, 2-bathroom residence in the Prairie Walk on Cherry Creek community. Thoughtfully designed with an open-concept floor plan, this home offers natural light, complemented by luxury vinyl plank flooring throughout the main living areas. The spacious living area seamlessly transitions into the dining space and a Large kitchen featuring stainless steel appliances, quartz countertops, and massive center island with breakfast bar seating. The well-designed layout creates an ideal setting for both everyday living and entertaining. The primary suite offers a comfortable retreat, complete with a generous walk-in closet, dual-sink vanity, and beautifully appointed walk-in shower. Two additional bedrooms provide versatile space for guests, family, or a dedicated home office, with the first secondary bedroom also featuring a spacious walk-in closet. An in-unit washer and dryer add everyday convenience. Enjoy outdoor relaxation on the private balcony, complete with additional storage. The location offers exceptional accessibility, with immediate access to E-470, less than five minutes to I-25, and convenient proximity to downtown Parker, Park Meadows Mall, and the Denver Tech Center—all within approximately 15 minutes.
- Listing Status:
- Active
- Date Added:
- November 7, 2026
- Data Last Updated:
- November 19, 2026 at 7:08AM
- Listing Office:
- NAV Real Estate : 720-891-3718
- Listing Agent:
- Maysa Jad :
- Contact:
- 720-891-3718
- MLS ID:
- 5334286

- General: BalconyPlaygroundSpa/Hot TubTennis Court(s)
- Style: Contemporary
- Other Structures: Front PorchDeckCovered
- Pool: Outdoor Pool
- Roofing: Shingle
- Windows: Double Pane Windows
- General: BrickFrameStoneOne
- HOA Amenities: ClubhouseParkParkingPlaygroundPoolSpa/Hot TubInsuranceIrrigation WaterMaintenance GroundsMaintenance StructureRecyclingSewerSnow RemovalTrashWater400.0Monthly
- Originating MLS: REcolorado
- School District: Douglas RE-1
- County: Douglas
- Zoning: R0609563
- Water: Public
- Sewer: Public Sewer
- Source: REcolorado
This listing courtesy of Maysa Jad , NAV Real Estate
Monthly Payment
- Principal & Interest $
- Property Taxes $
- Home Insurance $
- VA Funding Fee $