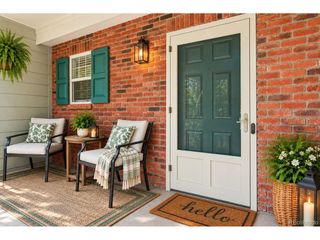
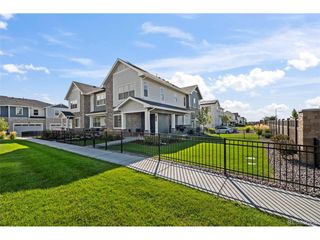
23501 E 5th Dr, Aurora, CO 80018
- 3 beds |
- 3 baths |
- 1,534 sqft
 Town Home
  Built in 2020
  —— sqft lot
  2 car garage
  $280/sqft
  Listed 3 days ago
Property Description
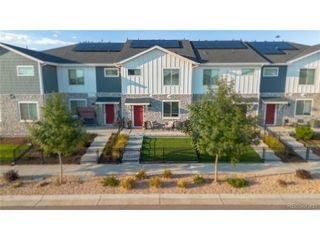
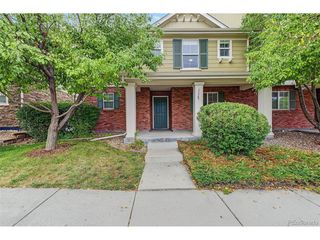
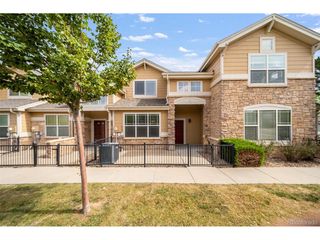
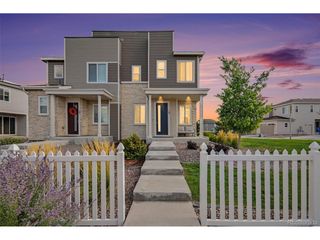
Enjoy a lifestyle of convenience and recreation in Cross Creek, with easy access to E-470 and Denver International Airport. Spend time outdoors at nearby Aurora Reservoir, explore the shops and dining at Southlands Mall, or unwind closer to home at the community clubhouse and pool. Beautifully upgraded and ideally situated on a corner lot, this inviting townhome offers three bedrooms, two-and-a-half bathrooms that are upgraded with granite and taller cabinet heights, tall ceilings that create an open, airy feel. The kitchen brings together gorgeous quartz countertops with light grey cabinetry for a fresh, polished look, while luxury vinyl flooring adds a stylish touch throughout. The primary has higher ceilings with crown molding, a huge upgraded walk-in closet and beautiful en-suite finishes. An attached, spacious two-car garage offers room for parking and storage. With thoughtful upgrades, desirable community amenities, and convenient access to shopping, recreation, and major routes, this Cross Creek townhome is ready to welcome you!!!
- Listing Status:
- Active
- Data Last Updated:
- October 5, 2026 at 7:21AM
- Listing Office:
- Berkshire Hathaway HomeServices Colorado Real Estate, LLC : nikki@goackergroup.com,720-800-5531
- Listing Agent:
- Nikki Arnold : 720-800-5531
- Contact:
- nikki@goackergroup.com,720-800-5531
- MLS ID:
- 7950404

- Style: Contemporary
- Other Structures: Patio
- Parking: Attached
- Roofing: Composition
- Windows: Window Coverings
- General: CompositionWood SidingTwo
- HOA Amenities: 95.0Monthly
- Originating MLS: ires
- School District: Adams-Arapahoe 28J
- County: Arapahoe
- Zoning: Res
- Utilities: Electricity AvailableCable Available
- Water: Public
- Sewer: Public Sewer
- Source: ires
- Exclusions: Sellers personal property also to include the shelves hung on the interior wallsTV wall mountsshelves in garage that are not attached to the wallsrefrigerator in garage.
This listing courtesy of Nikki Arnold , Berkshire Hathaway HomeServices Colorado Real Estate, LLC
Monthly Payment
- Principal & Interest $
- Property Taxes $
- Home Insurance $
- VA Funding Fee $