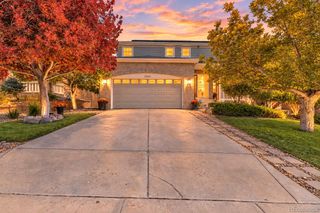
23661 E Alabama Drive, Aurora, CO 80018
- 4 beds |
- 3 baths |
- 1,794 sqft
 Single-Family Home
  Built in 2006
  5,663sqft lot
 2 car garage
  $321/sqft
  Listed 9 days ago
Property Description
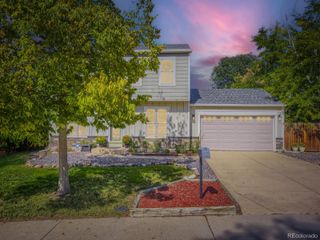
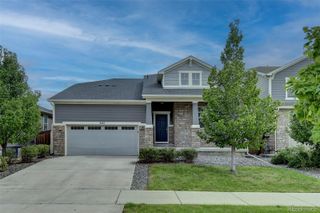
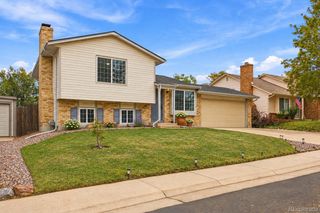
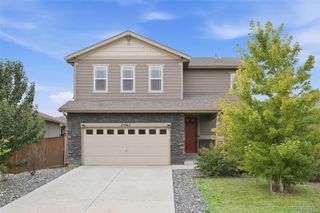
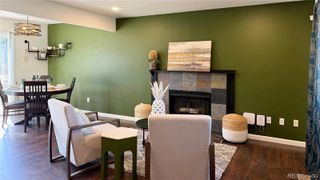
Welcome to this stunning 4-bedroom, 3-bathroom home situated on a premium lot overlooking the 14th tee box of the Murphy Creek Golf Course. Boasting spectacular mountain and golf course views, this residence offers beautifully designed living spaces tailored for both relaxation and entertaining. Step inside to discover gorgeous Brazilian cherry hardwood floors that flow seamlessly throughout the main level. The versatile front room can easily serve as a formal living area or a dedicated home office. The heart of the home is the eat-in galley kitchen, featuring elegant granite countertops, rich dark maple cabinetry, and sleek black appliances. It opens directly into the spacious family room, creating an inviting layout that keeps everyone connected. Upstairs, you will find four well-sized bedrooms, including a luxurious primary suite complete with a five-piece en-suite bath and a walk-in closet. An additional 787-square-foot unfinished basement provides excellent storage or a blank canvas to expand your living space in the future. Outside, your private oasis awaits. Relax in the expansive backyard on the beautiful freeform flagstone patio, and take in the incredible Colorado sunsets. With an attached 2-car garage and access to fantastic community amenities—including a pool, tennis courts, and the golf course—this property offers the perfect blend of elegance, comfort, and peaceful living.
- Listing Status:
- Active
- Date Added:
- September 25, 2026
- Data Last Updated:
- October 5, 2026 at 4:06AM
- Listing Office:
- Redfin Corporation : jason.glowacki@redfin.com,720-661-3981
- Listing Agent:
- Jason Glowacki :
- Contact:
- jason.glowacki@redfin.com,720-661-3981
- MLS ID:
- 7452678

- General: BalconyGardenPrivate YardSmart Irrigation
- Style: Mountain Contemporary
- Other Structures: Front PorchPatio
- Parking: 220 VoltsConcreteStorage
- Roofing: Shingle
- Windows: Double Pane WindowsWindow CoveringsWindow Treatments
- General: BrickFrameWood SidingTwo
- HOA Amenities: ClubhouseGolf CourseParkPlaygroundPoolTennis Court(s)RecyclingRoad MaintenanceSnow Removal30.0Monthly
- Originating MLS: REcolorado
- School District: Adams-Arapahoe 28J
- County: Arapahoe
- Zoning: 034360034
- View: CityGolf CourseMountain(s)
- Fencing: Full
- Utilities: Cable AvailableElectricity AvailableElectricity ConnectedNatural Gas AvailableNatural Gas ConnectedPhone AvailablePhone Connected110V220 Volts440 VoltsPhase 3Single Phase
- Water: Public
- Sewer: Public Sewer
- Source: REcolorado
This listing courtesy of Jason Glowacki , Redfin Corporation
Monthly Payment
- Principal & Interest $
- Property Taxes $
- Home Insurance $
- VA Funding Fee $

 New - 23 hours ago