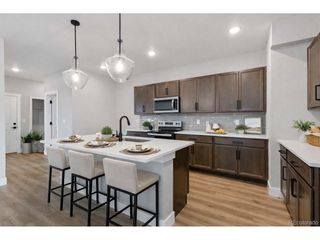
23960 E 34th Ave, Aurora, CO 80019
- 4 beds |
- 3 baths |
- 1,947 sqft
 Single-Family Home
 Built in 2023
 3,049sqft lot
 2 car garage
 $265/sqft
 Listed 13 days ago
Property Description
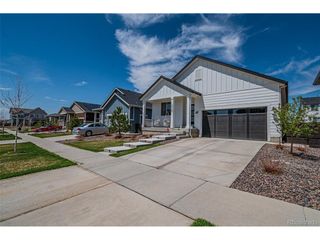
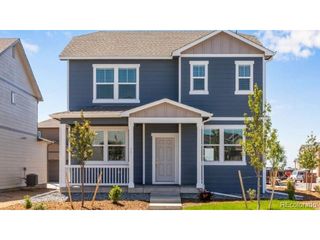
Why wait to build when you can move right in with the finishing touches already included? This move-in ready home in the sought-after Aurora Highlands pairs modern style with the highly desirable combination of 4 bedrooms plus dedicated office space. Enjoy the appeal of a newer home without the added expense and to-do list that can come after closing on new construction. A refrigerator, washer and dryer, blinds, and landscaping are already in place, making your next move that much easier. The inviting open floor plan connects the kitchen, dining, and living spaces for effortless entertaining and comfortable everyday living. White quartz countertops, crisp white cabinetry, and stainless steel appliances create a fresh, timeless kitchen ready for everything from morning coffee to hosting friends. Dedicated office space offers flexibility for working from home, studying, or creative pursuits, while four bedrooms provide room to spread out. A convenient mudroom keeps everyday essentials organized, and the attached 2-car garage adds storage and convenience. Beyond your front door, discover the lifestyle that makes The Aurora Highlands such an exciting place to call home. Enjoy neighborhood parks, trails, public art, and community events, including the distinctive surroundings of Hogan Park at Highlands Creek. Convenient access to Denver International Airport and E-470 keeps travel and metro-area destinations within reach. Modern finishes, a versatile layout, and the extras already handled-skip the wait and start enjoying your next chapter!
- Listing Status:
- Active
- Data Last Updated:
- November 19, 2026 at 5:22AM
- Listing Office:
- Serhant Colorado LLC : ashley.faller@serhant.com,720-799-6376
- Listing Agent:
- Ashley Faller : 720-799-6376
- Contact:
- ashley.faller@serhant.com,720-799-6376
- MLS ID:
- 8847973

- General: Sprinkler System
- Other Structures: Patio
- Parking: Attached
- Roofing: Shake
- General: FrameTwo
- HOA Amenities: ClubhousePlaygroundFitness CenterTrail(s)TrashSnow Removal50.0Monthly
- Originating MLS: ires
- School District: Adams-Arapahoe 28J
- County: Adams
- Water: Public
- Sewer: Public Sewer
- Source: ires
- Exclusions: Seller's personal propertystaging items.
This listing courtesy of Ashley Faller , Serhant Colorado LLC
Monthly Payment
- Principal & Interest $
- Property Taxes $
- Home Insurance $
- VA Funding Fee $

 New - 23 hours ago