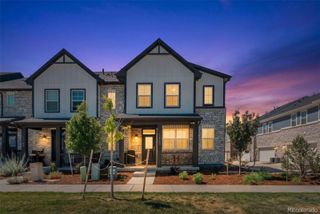
24141 E 54th Place, Aurora, CO 80019
- 3 beds |
- 2 baths |
- 1,976 sqft
 Town Home
  Built in 2026
  —— sqft lot
  2 car garage
  $210/sqft
  Listed 21 days ago
Property Description
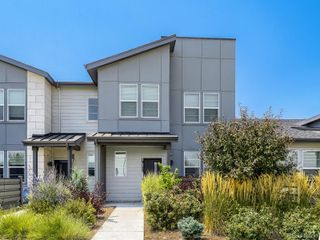
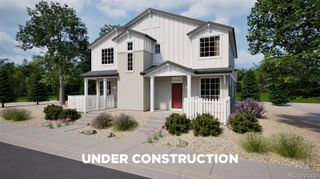
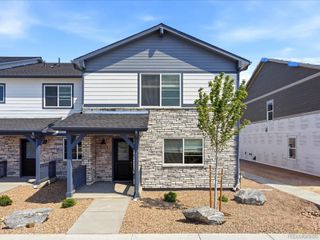
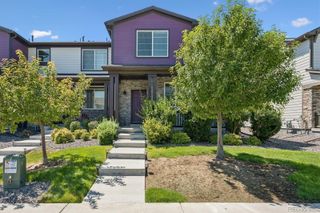
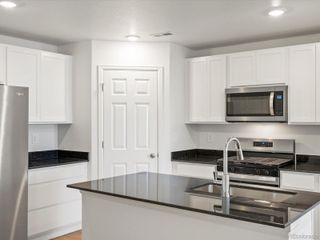
This beautifully designed end-unit townhome offering 1,976 square feet, 3 bedrooms, 2 bathrooms, and an innovative three-story layout. The entry level features a versatile flex space, perfect for a home office, fitness room, or additional living area. The second floor is the heart of the home, showcasing an open-concept kitchen and dining area with designer finishes that create a stylish and functional space for everyday living and entertaining. The private primary suite is conveniently located on this level and features a spacious walk-in closet and an en-suite bath with dual sinks. The third floor offers a bright, expansive living room filled with natural light from additional end-unit windows, creating an inviting space to relax or gather with family and friends. Two secondary bedrooms and a full bath complete the upper level, providing flexibility for guests, family, or hobbies. Thoughtfully designed to maximize privacy while maintaining an open, connected feel, this exceptional end-unit combines abundant natural light, designer-selected finishes, and contemporary style in one of Windler's most sought-after floorplans. **Photos are representational and not of actual home**
- Listing Status:
- Active
- Data Last Updated:
- August 20, 2026 at 2:21PM
- Listing Office:
- Keller Williams DTC : 303-771-7500
- Listing Agent:
- Team Front Range : 720-201-7630
- MLS ID:
- 1507598

- Style: Contemporary
- Parking: Smart Garage DoorParking spaces: 2
- Roofing: Shingle
- General: Two
- Road/Access: Public
- HOA Amenities: ClubhouseParkPlaygroundPoolTennis Court(s)Maintenance GroundsRecyclingTrash150.0Monthly
- Originating MLS: recolorado
- School District: Adams-Arapahoe 28J
- County: Adams
- Zoning: ResidentialWINDLER SUBD FLG 5 BLK 6 LOT 270181918106020
- Utilities: Cable AvailableElectricity ConnectedInternet Access (Wired)Natural Gas Connected
- Sewer: Public Sewer
- Source: recolorado
- Ownership: Builder
- Exclusions: n/a
This listing courtesy of Team Front Range , Keller Williams DTC
Monthly Payment
- Principal & Interest $
- Property Taxes $
- Home Insurance $
- VA Funding Fee $

 New - 1 day ago