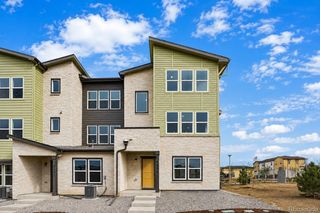
19153 E 65th Place 5, Denver, CO 80249
- 4 beds |
- 3 baths |
- 1,836 sqft
 Town Home
  Built in 2021
  —— sqft lot
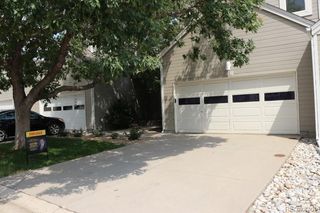
  2 car garage
  $267/sqft
  Listed 12 days ago
Property Description
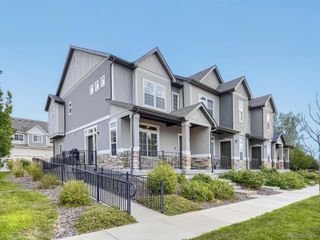
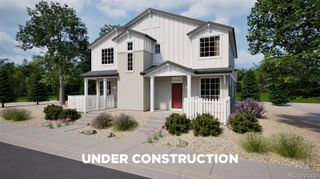
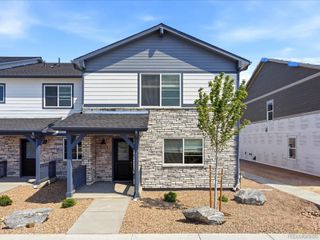
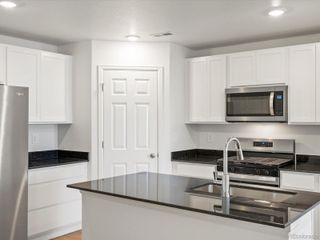
Welcome to this inviting 4-bedroom, 2.5-bath townhome in Altaira at High Point! The open main floor creates an easy, comfortable space for everyday living, entertaining, and spending time together. Step outside to the front patio, where you can enjoy your morning coffee, unwind at the end of the day, or take in the view of the neighborhood park and its bocce ball court. The location is a big plus, too! You’re just minutes from the Gaylord Rockies Resort & Convention Center, major highways, and Denver International Airport—close enough to make travel and commuting a breeze, but far enough away to avoid feeling like you’re living next to the airport. With four bedrooms, a welcoming layout, great outdoor space, and a fun neighborhood setting, this is a place that’s easy to feel at home in.
- Listing Status:
- Active
- Data Last Updated:
- August 20, 2026 at 2:21PM
- Listing Office:
- Resident Realty North Metro LLC : 303-325-5461
- Listing Agent:
- Erika Heredia : 720-755-8075
- MLS ID:
- 8788772

- Other Structures: Front PorchPatio
- Parking: Parking spaces: 2
- Roofing: Shingle
- Windows: Window Coverings
- General: Two
- Road/Access: Public
- HOA Amenities: InsuranceMaintenance GroundsMaintenance Structure200.0Monthly
- Originating MLS: recolorado
- School District: Denver 1
- County: Denver
- Zoning: HIGH POINT SUB FLG 3 B8 PT L9 COM SW COR L9 N 112FT TPOB THE 100FT N 20.69FT CV/L RAD 450FT 3.31FT W 100FT CV/R RAD350FT 3.31FT S 20.69FT TPOB31-17-029
- Fencing: None
- Utilities: Cable AvailableElectricity ConnectedNatural Gas AvailablePhone Available
- Water: Public
- Sewer: Public Sewer
- Source: recolorado
- Ownership: Individual
- Exclusions: Small Refrigerator in Garageoutdoor rug on the patioseller's personal property
This listing courtesy of Erika Heredia , Resident Realty North Metro LLC
Monthly Payment
- Principal & Interest $
- Property Taxes $
- Home Insurance $
- VA Funding Fee $

 New - 1 day ago