22423 E 46th Avenue, Aurora, CO 80019
- 4 beds |
- 3 baths |
- 1,587 sqft
 Town Home
  Built in 2026
  2,178sqft lot
 2 car garage
  $266/sqft
  Listed 13 days ago
Property Description
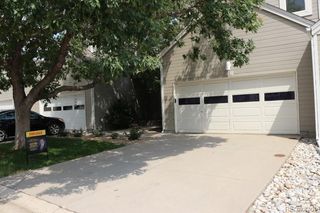
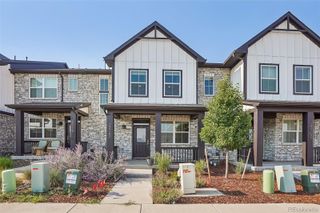
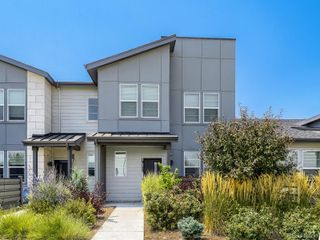
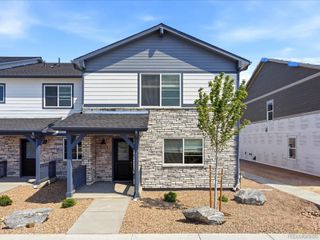
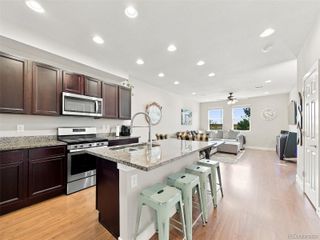
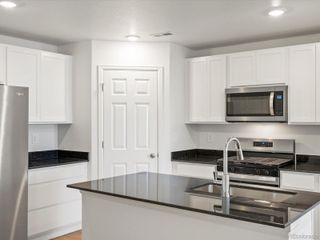
Meet the Alpine, where modern design meets everyday efficiency. This 2-story duet home offers 1,587 sq. ft. with 4 bedrooms, 2.5 baths, and a 2-car alley-load insulated garage. Enjoy open concept living with oversized windows, stylish finishes, and smart use of space for ultimate flexibility. Built with energy efficiency in mind, this home is thoughtfully designed to help you save on monthly costs while maintaining year-round comfort, all backed by Oakwood’s Energy Smart Guarantee. Inside, designer details shine with LVP flooring, Shaw carpeting, and Sherwin-Williams paint throughout. The kitchen includes a large dining island, stainless steel sink, and pantry space. Upstairs, the primary suite offers a walk-in closet and spa shower, plus three additional bedrooms and a convenient laundry area. Renderings, photos, and virtual tours are illustrative only and may include virtual staging or show options, upgrades, finishes, features, or configurations not included in the home. See sales counselor for details.
- Listing Status:
- Active
- Data Last Updated:
- August 20, 2026 at 2:21PM
- Listing Office:
- Oakwood Homes Real Estate LLC : 801-301-6482
- Listing Agent:
- Layson Smyer : 303-226-9472
- MLS ID:
- 3719449

- General: Private Yard
- Other Structures: Front Porch
- Parking: Parking spaces: 2
- Roofing: Shingle
- Windows: Double Pane Windows
- General: TwoSlab
- HOA Amenities: ClubhouseFitness CenterParkPlaygroundPoolTrail(s)IrrigationMaintenance GroundsSnow Removal185.0Monthly
- Originating MLS: recolorado
- School District: Adams-Arapahoe 28J
- County: Adams
- Zoning: GREEN VALLEY RANCH EAST SUBD FLG 22 BLK 2 LOT 460182124220063
- Fencing: Full
- Utilities: Cable AvailableElectricity AvailableElectricity ConnectedNatural Gas AvailableNatural Gas ConnectedPhone Available220 Volts
- Water: Public
- Sewer: Public Sewer
- Source: recolorado
- Ownership: Builder
- Exclusions: Taxes are an annual estimate. Pictures will be updated as construction progresses. Earnest Money based on using Preferred Lender.
This listing courtesy of Layson Smyer , Oakwood Homes Real Estate LLC
Monthly Payment
- Principal & Interest $
- Property Taxes $
- Home Insurance $
- VA Funding Fee $

 New - 1 day ago