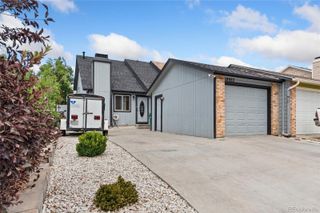
22160 E 8th Avenue, Aurora, CO 80018
- 3 beds |
- 3 baths |
- 1,452 sqft
 Town Home
  Built in 2023
  1,742sqft lot
 2 car garage
  $279/sqft
  Listed 11 days ago
Property Description
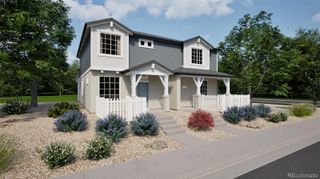
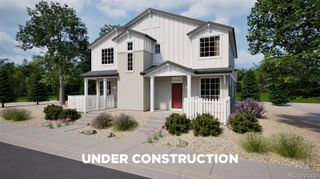
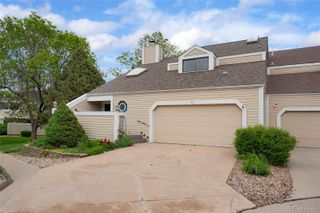
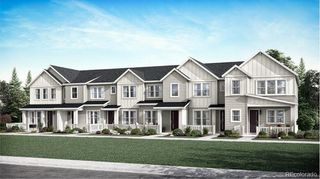
Welcome to this turn-key, low-maintenance paired home in a vibrant, walkable master-planned community! Built for energy efficiency and modern living, this move-in-ready property offers the ultimate layout with the added peace of mind that early new-build items have already been expertly mitigated. Main Level Highlights: Open-Concept Living: Bright, seamless flow between the living room and a modern kitchen featuring gray cabinetry, crisp white quartz countertops, and modern appliances. Storage & Convenience: Clever under-stair storage, a main-floor half bath, a freshly painted 2-car garage, and a huge crawl space for extra belongings. Upper Level Haven: Versatile Loft: Massive second living area—perfect as a playroom or work-from-home space. Private Primary Suite: Intentionally separated from other bedrooms for privacy. Features views of Mt. Evans & Longs Peak on clear days, double sinks, a walk-in shower with a rain shower head, and a walk-in closet. Smart Layout: Convenient upstairs laundry (washer/dryer included!), full guest bath, extra closet storage, and accessible attic. Location & Amenities: Family-Centric: Situated directly across from a brand-new K-8 school (Preschool–8th grade), making morning drop-offs effortless! Low-Maintenance & Efficient: Enjoy a low-upkeep yard, modern blinds, and a flushed/conditioned tankless water heater that helps keep utility bills low. Community Perks: Access to parks, tennis courts, a dog park, and easy I-70 commute access.
- Listing Status:
- Active
- Data Last Updated:
- August 20, 2026 at 2:21PM
- Listing Office:
- eXp Realty, LLC : 888-440-2724
- Listing Agent:
- Brandon Metoyer : 720-447-1580
- MLS ID:
- 1924572

- Other Structures: Patio
- Parking: ConcreteParking spaces: 2
- Roofing: Shingle
- General: Two
- Road/Access: Public
- HOA Amenities: RecyclingSnow RemovalTrash160.0Monthly
- Originating MLS: recolorado
- School District: Adams-Arapahoe 28J
- County: Arapahoe
- Zoning: Lot 52 Blk 1 Horizon Uptown Sub Flg No 3 Ex M/R's035451291
- Fencing: None
- Utilities: Cable AvailableElectricity AvailableInternet Access (Wired)Natural Gas AvailablePhone Available
- Water: Public
- Sewer: Public Sewer
- Source: recolorado
- Ownership: Individual
- Exclusions: sellers personal property
This listing courtesy of Brandon Metoyer , eXp Realty, LLC
Monthly Payment
- Principal & Interest $
- Property Taxes $
- Home Insurance $
- VA Funding Fee $

 New - 1 day ago