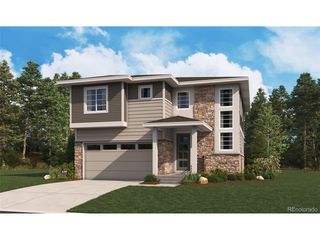
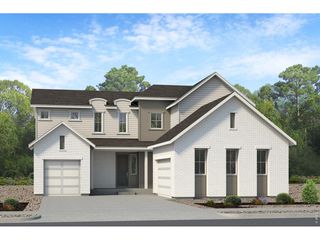
24434 E 34th Pl, Aurora, CO 80019
- 4 beds |
- 4 baths |
- 3,214 sqft
 Single-Family Home
  Built in 2025
  6,970sqft lot
 3 car garage
  $272/sqft
  Listed 14 days ago
Property Description
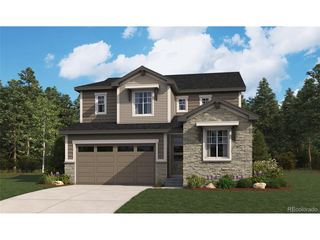
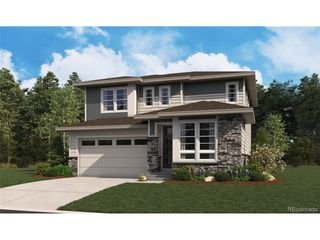
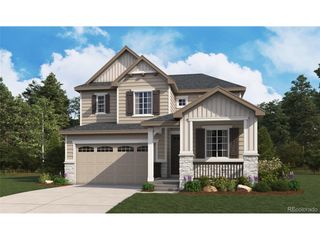
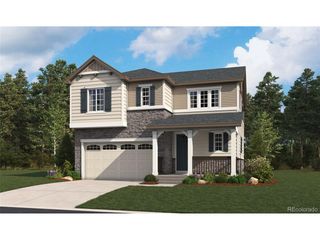
Designed for connection, privacy, and every chapter in between, this spacious home brings multigenerational living to life with style and ease. 24434 E 34th Place offers 3,214 square feet of finished living space with 4 bedrooms, 4.5 bathrooms, and a GenSmart suite - creating a flexible retreat for long-term guests or loved ones who value greater independence while remaining close. The gourmet kitchen serves as the heart of the home, featuring Whirlpool appliances, warm brown maple cabinetry with soft-close, and beige quartz countertops. Plus, the living room sports a cozy fireplace that creates an inviting setting for quiet evenings and memorable gatherings. The spacious primary suite offers a true escape, complete with a luxurious five-piece bathroom. A beautiful open staircase railing adds architectural interest, while the thoughtful layout provides comfortable spaces for both shared moments and everyday privacy. Outside, a charming front porch welcomes you home, and a covered patio extends the living space for relaxing in the fresh Colorado air. The expansive 1,477-square-foot unfinished basement offers endless possibilities for future bedrooms, entertainment space, a home gym, or additional storage.
- Listing Status:
- Active
- Data Last Updated:
- August 20, 2026 at 1:23PM
- Listing Office:
- RE/MAX Professionals : erica@denvercohomes.com,720-233-6481
- Listing Agent:
- Erica Chouinard : 720-233-6481
- Contact:
- erica@denvercohomes.com,720-233-6481
- MLS ID:
- 1844416

- General: Sprinkler System
- Style: In-Law AreaContemporary
- Parking: Attached
- Roofing: Composition
- General: FrameTwo
- HOA Amenities: Trash100.0Monthly
- Originating MLS: ires
- School District: Adams-Arapahoe 28J
- County: Adams
- Zoning: RES
- Utilities: Electricity Available
- Water: City
- Sewer: Public Sewer
- Source: ires
- Exclusions: N/A
This listing courtesy of Erica Chouinard , RE/MAX Professionals
Monthly Payment
- Principal & Interest $
- Property Taxes $
- Home Insurance $
- VA Funding Fee $