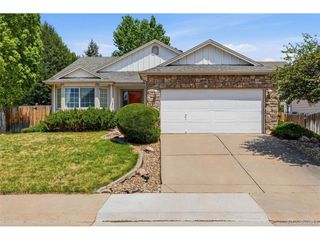
24643 E Whitaker Dr, Aurora, CO 80016
- 3 beds |
- 3 baths |
- 2,328 sqft
 Single-Family Home
  Built in 2006
  6,098sqft lot
 2 car garage
  $256/sqft
  Listed 5 days ago
Property Description
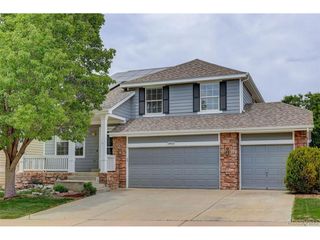
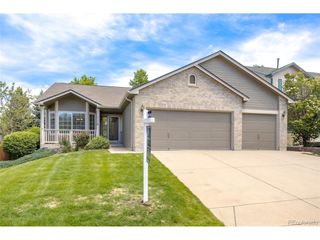
Welcome home to this beautifully maintained residence in the desirable Tollgate Crossing community, located within the highly sought-after Cherry Creek School District. Tucked away on a quiet cul-de-sac, this move-in ready home features a bright, open layout filled with natural light from upper windows and vaulted ceilings. Designed for everyday comfort and flexibility, the main level includes a formal living room, formal dining room, and a dedicated office. The family room serves as a warm and inviting centerpiece with a cozy fireplace and built-in speakers, ideal for both relaxing and entertaining. The spacious kitchen with peninsula seating seamlessly connects to the main living area, creating an easy flow for gatherings and daily living. Fresh interior paint and newly refinished floors add a clean, modern feel throughout. Upstairs, the private primary suite provides a comfortable retreat with a 5-piece bath and walk-in closet, while two additional bedrooms and a full bathroom complete the upper level. The unfinished basement provides excellent potential for future expansion and customization. Outside, enjoy a peaceful backyard surrounded by mature trees, offering a quiet and private outdoor retreat. Additional highlights include an oversized 2-car garage, furnace and A/C replaced just 3 years ago, and a Class 4 impact-resistant roof installed in 2023. Residents of Tollgate Crossing enjoy access to a community pool and clubhouse, with convenient proximity to E-470, shopping, dining, and Southlands.
- Listing Status:
- Active
- Data Last Updated:
- May 31, 2026 at 3:24PM
- Listing Office:
- Keller Williams DTC : shanab@kw.com,303-396-3561
- Listing Agent:
- Shana Barela : 303-396-3561
- MLS ID:
- 7652244

- General: Sprinkler System
- Other Structures: Patio
- Parking: Attached
- Roofing: Composition
- Windows: Window Coverings
- General: FrameBrickWood SidingTwo
- HOA Amenities: ClubhousePoolPlaygroundParkTrail(s)Trash150.0Other
- Originating MLS: ires
- School District: Cherry Creek 5
- County: Arapahoe
- Fencing: Fenced
- Water: City
- Sewer: Public Sewer
- Source: ires
- Exclusions: Washer & DryerSeller's Personal Property
This listing courtesy of Shana Barela , Keller Williams DTC
Monthly Payment
- Principal & Interest $
- Property Taxes $
- Home Insurance $
- VA Funding Fee $

 New - 1 day ago