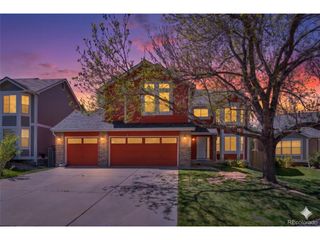
24777 E Alamo Pl, Aurora, CO 80016
- 5 beds |
- 3 baths |
- 3,399 sqft
 Single-Family Home
  Built in 2021
  6,534sqft lot
 2 car garage
  $228/sqft
  Listed 3 days ago
Property Description
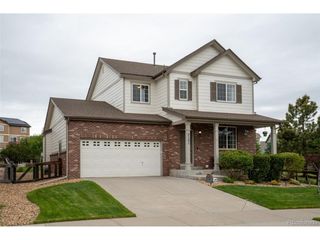
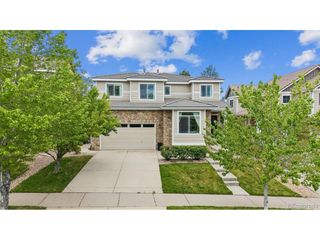
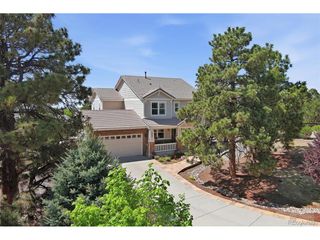
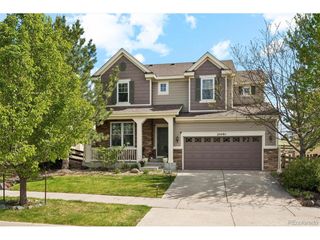
Beautiful and spacious ranch-style home on a desirable cul-de-sac corner lot in sought-after Sorrel Ranch! This thoughtfully designed 5-bedroom, 3-bathroom home offers the ease of main-level living with an expansive finished basement and exceptional storage throughout. The open-concept floor plan features a large kitchen island, stunning gray and white veining leathered quartz countertops, and stylish finishes that flow seamlessly into the bathrooms and laundry room with luxury tile work throughout. The main level includes three bedrooms, including a spacious primary suite with an oversized walk-in shower and large walk-in closet. The inviting family room features a dramatic double-fold sliding glass door opening seamlessly to the covered back patio, creating exceptional indoor-outdoor living and entertaining space. Downstairs, the finished basement offers two additional bedrooms, a full bathroom, an oversized great room perfect for entertaining, media, fitness, or game space, plus massive storage areas rarely found in today's homes. Additional highlights include owned solar panels for energy efficiency, updated modern light fixtures and ceiling fans throughout, a covered back patio ideal for relaxing or entertaining, and a separate side yard perfect for pets, a play area, or additional outdoor enjoyment. The oversized 2-car garage, generous living spaces, and highly functional layout make this home the perfect blend of comfort, style, and easy ranch-style living. For qualified VA buyers, this home also offers the rare opportunity to assume the seller's existing VA loan with an incredibly low 2.875% interest rate, potentially creating substantial monthly savings compared to current market rates. Buyers are encouraged to verify eligibility and assumption requirements with the lender.
- Listing Status:
- Active
- Data Last Updated:
- May 25, 2026 at 7:21AM
- Listing Office:
- eXp Realty, LLC : GinaSellsDenver@gmail.com,303-870-8855
- Listing Agent:
- Gina Moritzky : 303-870-8855
- MLS ID:
- 5582900

- Other Structures: Patio
- Parking: Attached
- Roofing: Composition
- Windows: Window Coverings
- General: FrameStoneTwo
- HOA Amenities: 85.0Monthly
- Originating MLS: ires
- School District: Cherry Creek 5
- County: Arapahoe
- Zoning: RES
- Fencing: Fenced
- Sewer: Public Sewer
- Source: ires
- Exclusions: SELLER`S PERSONAL PROPERTY AND ALL STAGING ITEMS
This listing courtesy of Gina Moritzky , eXp Realty, LLC
Monthly Payment
- Principal & Interest $
- Property Taxes $
- Home Insurance $
- VA Funding Fee $

 New - 3 days ago