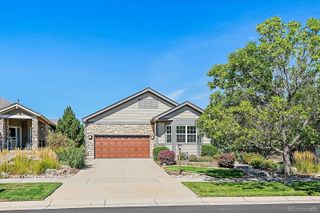
24781 E Ontario Drive, Aurora, CO 80016
- 5 beds |
- 4 baths |
- 3,882 sqft
 Single-Family Home
  Built in 2006
  7,405sqft lot
 3 car garage
  $215/sqft
  Listed 13 days ago
Property Description
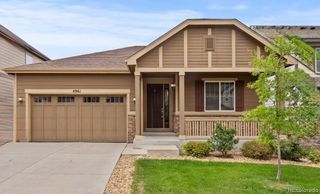
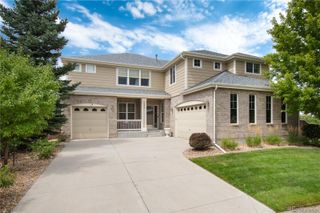
Welcome to 24781 East Ontario Drive, a stunning two-story home in the desirable Tallyn’s Reach community! Inside, enjoy an open, light-filled layout with updated flooring throughout. Host in the formal dining room, relax in the inviting family room with a cozy gas fireplace, and cook with ease in the bright kitchen featuring abundant cabinetry, quartz countertops, tile backsplash, stainless steel appliances, a large island, and a sunny breakfast nook. A main-floor office, powder room, and laundry room with utility sink add everyday convenience. Upstairs, a spacious loft offers flexible living space, while the vaulted primary suite features a walk-in closet and spa-like bath with dual vanities, soaking tub, and separate shower. Three additional bedrooms and a full bath with dual sinks complete the upper level. The finished basement provides even more room to spread out and is perfect for movie nights, game days, entertaining, or guests, with a recreation area, additional bedroom, and bathroom. Out back, enjoy the expansive patio, charming gazebo, and plenty of room to play, entertain, or simply relax. This home has also benefited from numerous updates! Approximately three years ago, the kitchen cabinets, countertops, backsplash, and flooring were refreshed. The water heater was replaced in 2025, the roof was replaced in 2020, and the interior was painted approximately five years ago. Location is another standout! 24781 E Ontario Dr is just minutes from Southlands, putting shopping, restaurants, entertainment, grocery stores, fitness, and everyday conveniences close by. Enjoy nearby parks, trails, and outdoor recreation, along with convenient access to E-470 and the surrounding Aurora and Denver Metro area. Located within the highly regarded Cherry Creek School District, this home offers a wonderful combination of space, updates, comfort, location, and lifestyle. Don’t miss your opportunity to make it yours!
- Listing Status:
- Active
- Data Last Updated:
- August 20, 2026 at 7:22AM
- Listing Office:
- Gala Group, LLC : 720-666-3457
- Listing Agent:
- Betsy Aguilar : 720-291-3637
- MLS ID:
- 4807392

- General: Private YardRain Gutters
- Style: Contemporary
- Other Structures: PatioCovered
- Parking: Parking spaces: 6
- Roofing: Composition
- Windows: Double Pane Windows
- General: TwoConcrete Perimeter
- Road/Access: Public
- HOA Amenities: RecyclingTrash237.0Annually
- Originating MLS: recolorado
- School District: Cherry Creek 5
- County: Arapahoe
- Zoning: SFRLOT 11 BLK 1 TALLYN'S REACH NORTH SUB 2ND FLG 1ST AMENDMENT034474552
- Fencing: Full
- Current Use: Live/Work
- Utilities: Cable AvailableElectricity ConnectedNatural Gas AvailablePhone Available
- Water: Public
- Sewer: Public Sewer
- Source: recolorado
- Ownership: Individual
- Exclusions: Seller’s personal propertyincluding all shelving and cabinets located in the laundry room and garagemounted shelving in the living roomand the large decorative faux rocks outside.
This listing courtesy of Betsy Aguilar , Gala Group, LLC
Monthly Payment
- Principal & Interest $
- Property Taxes $
- Home Insurance $
- VA Funding Fee $

 New - 1 day ago