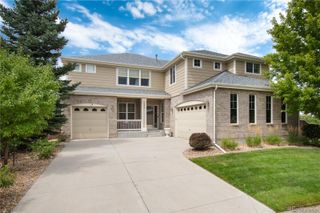
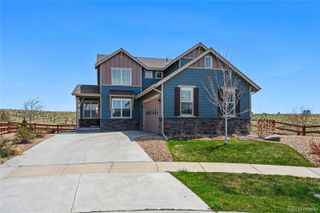
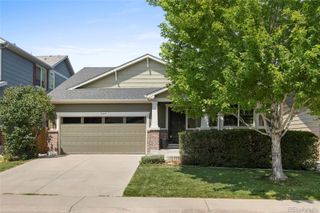
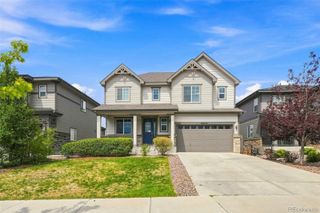
6483 S Irvington Way, Aurora, CO 80016
- 6 beds |
- 4 baths |
- 3,301 sqft
 Single-Family Home
  Built in 2007
  6,534sqft lot
 3 car garage
  $227/sqft
  Listed 10 days ago
Property Description
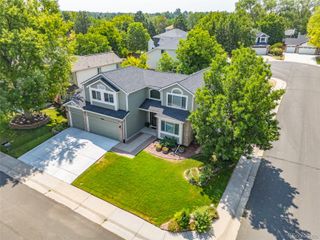
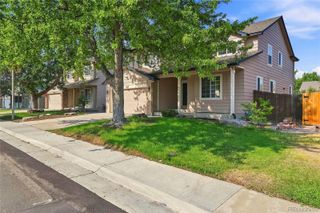
Welcome to this beautifully updated home in the highly desirable Wheatlands community. This spacious home features tall ceilings, abundant natural light, wood flooring, brand new carpet, and an open-concept layout designed for both everyday living and entertaining. The chef's kitchen offers custom 42 inch cabinets, granite countertops, brand new subway tile backsplash, stainless steel appliances, a large pantry, an abundance of prep space, a built-in desk, and a sunny breakfast nook overlooking the spacious covered deck. The inviting family room and amazing dining area are anchored by a stunning double-sided gas fireplace, creating the perfect setting to gather with family and friends. The upper level features an incredible primary suite with vaulted ceilings, a luxurious five-piece ensuite bathroom and a large walk-in closet. Four additional spacious bedrooms, including one with its own ensuite bathroom, plus a generous upstairs laundry room with utility sink provide exceptional flexibility for today's lifestyle. A main-floor bedroom makes an ideal guest suite or a home office. The expansive garden level unfinished basement offers lots of daylight and endless possibilities for future expansion, while the oversized tandem three-car garage provides ample room for vehicles, storage for all of your gear, or a workshop. Enjoy a cup of coffee on the covered deck overlooking a fully fenced yard with lots of privacy and brand new thriving new green lawn. Enjoy fantastic community amenities including a clubhouse, pool, parks, playgrounds, miles of walking and biking trails, and nearby open space. Located within the award-winning Cherry Creek School District and just minutes from Southlands Mall, grocery stores, restaurants, a movie theater, and within close proximity to E-470 with easy access to DIA, and the Denver Tech Center. This exceptional home offers space, comfort, and an unbeatable location. Schedule your showing today before this beauty is gone!
- Listing Status:
- Active
- Data Last Updated:
- August 20, 2026 at 12:22PM
- Listing Office:
- HomeSmart Realty : 303-858-8100
- Listing Agent:
- Mariya Oleynikova : 720-394-1051
- MLS ID:
- 3752237

- General: Private YardRain Gutters
- Other Structures: Front PorchDeckCovered
- Parking: Parking spaces: 3
- Roofing: Composition
- General: Two
- Road/Access: Public
- HOA Amenities: 75.0Monthly
- Originating MLS: recolorado
- School District: Cherry Creek 5
- County: Arapahoe
- Zoning: LOT 14 BLK 8 WHEATLANDS SUB 1ST FLG034633910
- Fencing: Full
- Utilities: Electricity ConnectedNatural Gas Connected
- Water: Public
- Sewer: Public Sewer
- Source: recolorado
- Ownership: Individual
- Exclusions: Washer & DryerSeller personal propertyStaging items
This listing courtesy of Mariya Oleynikova , HomeSmart Realty
Monthly Payment
- Principal & Interest $
- Property Taxes $
- Home Insurance $
- VA Funding Fee $